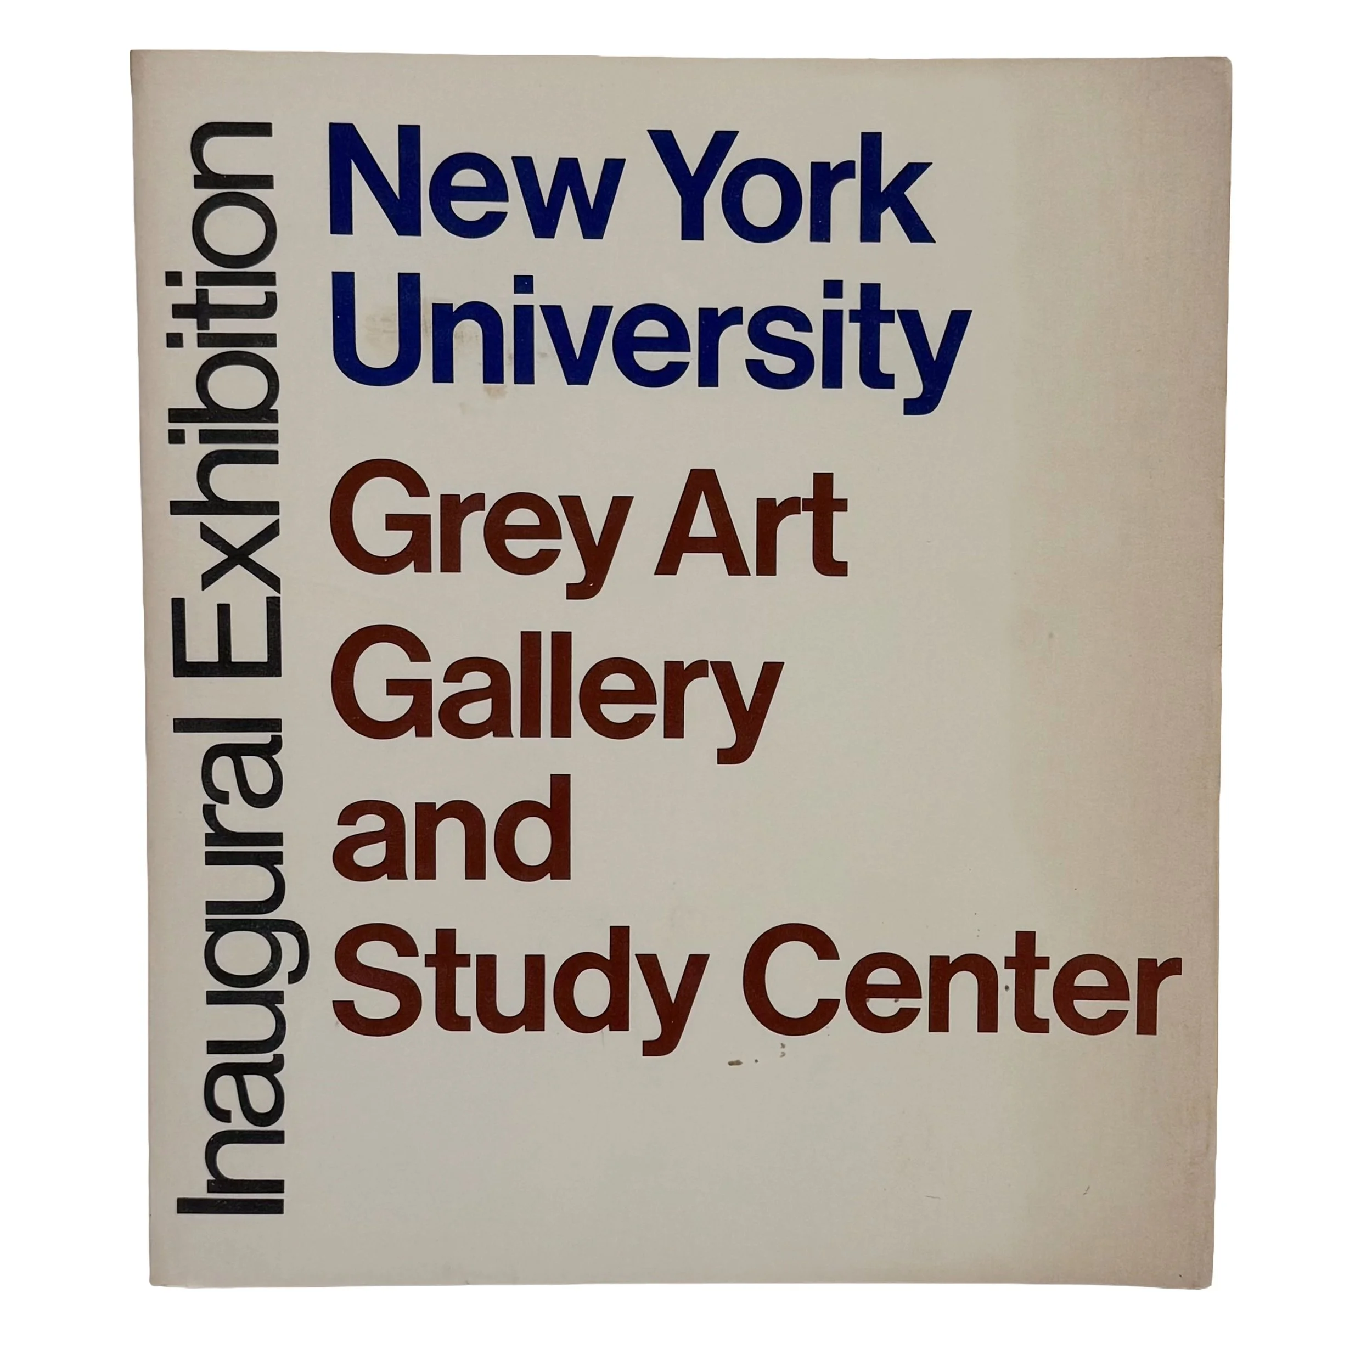
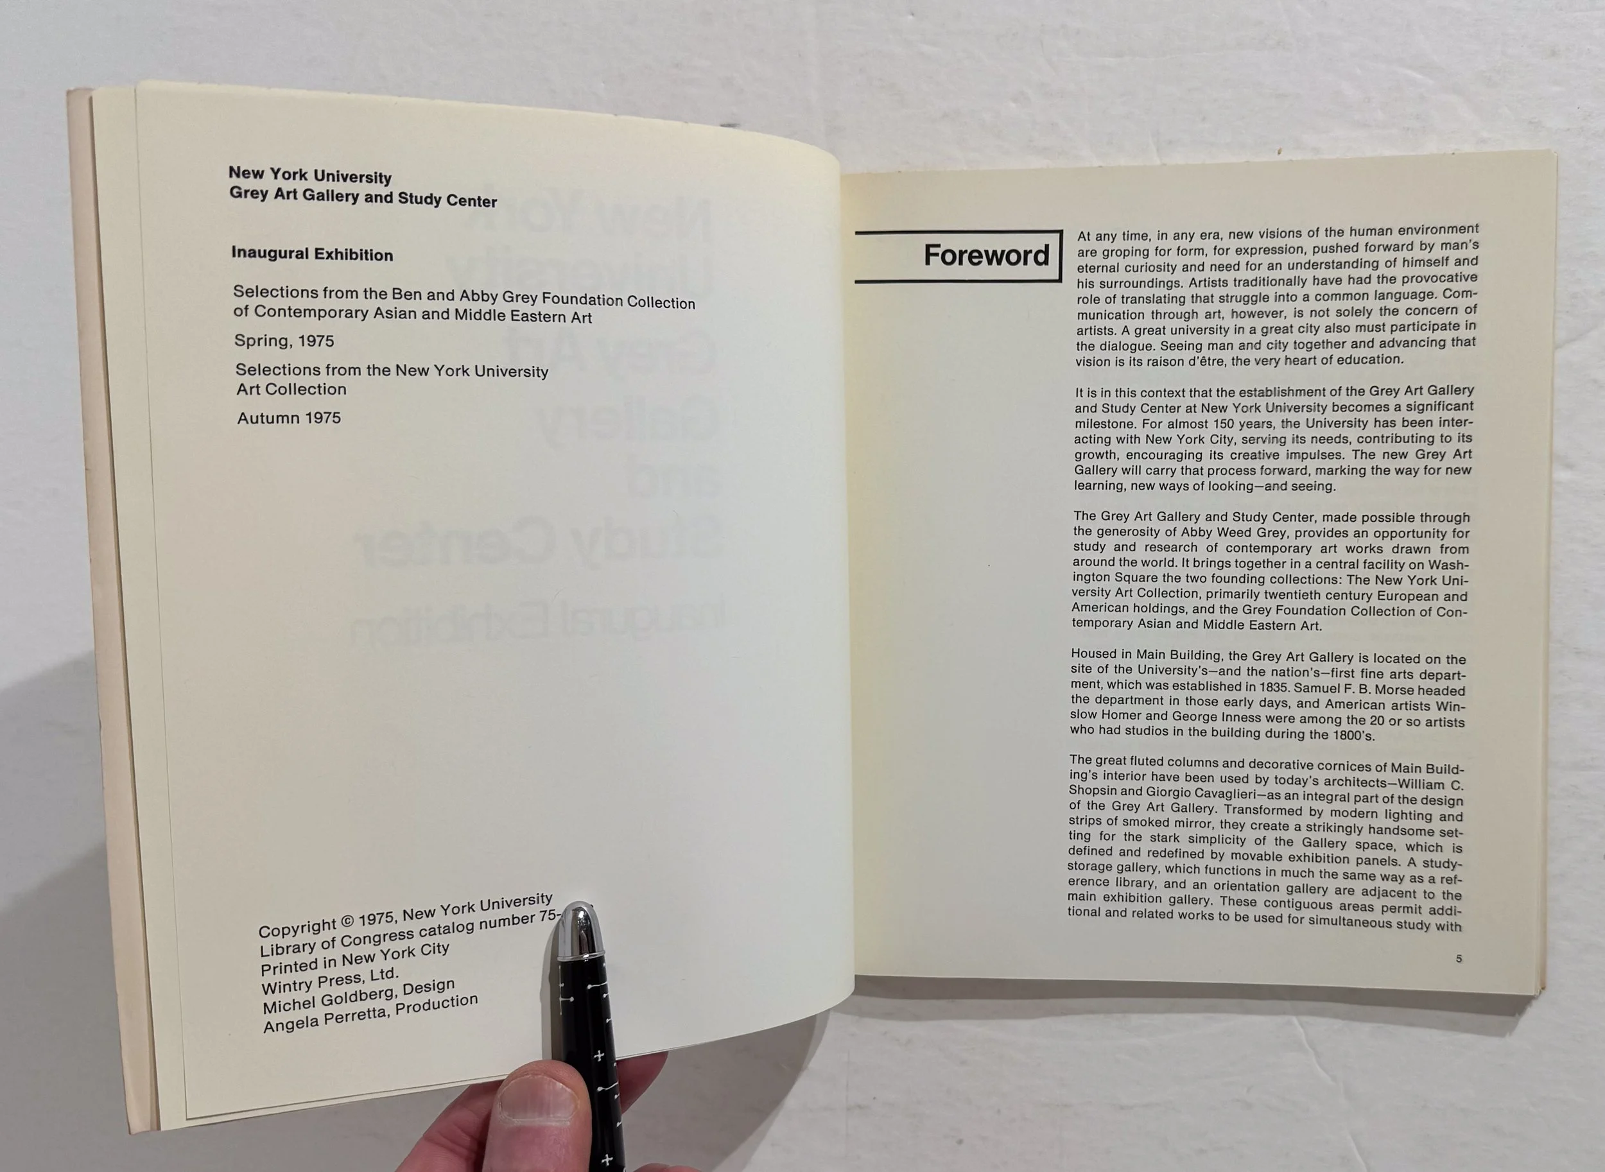
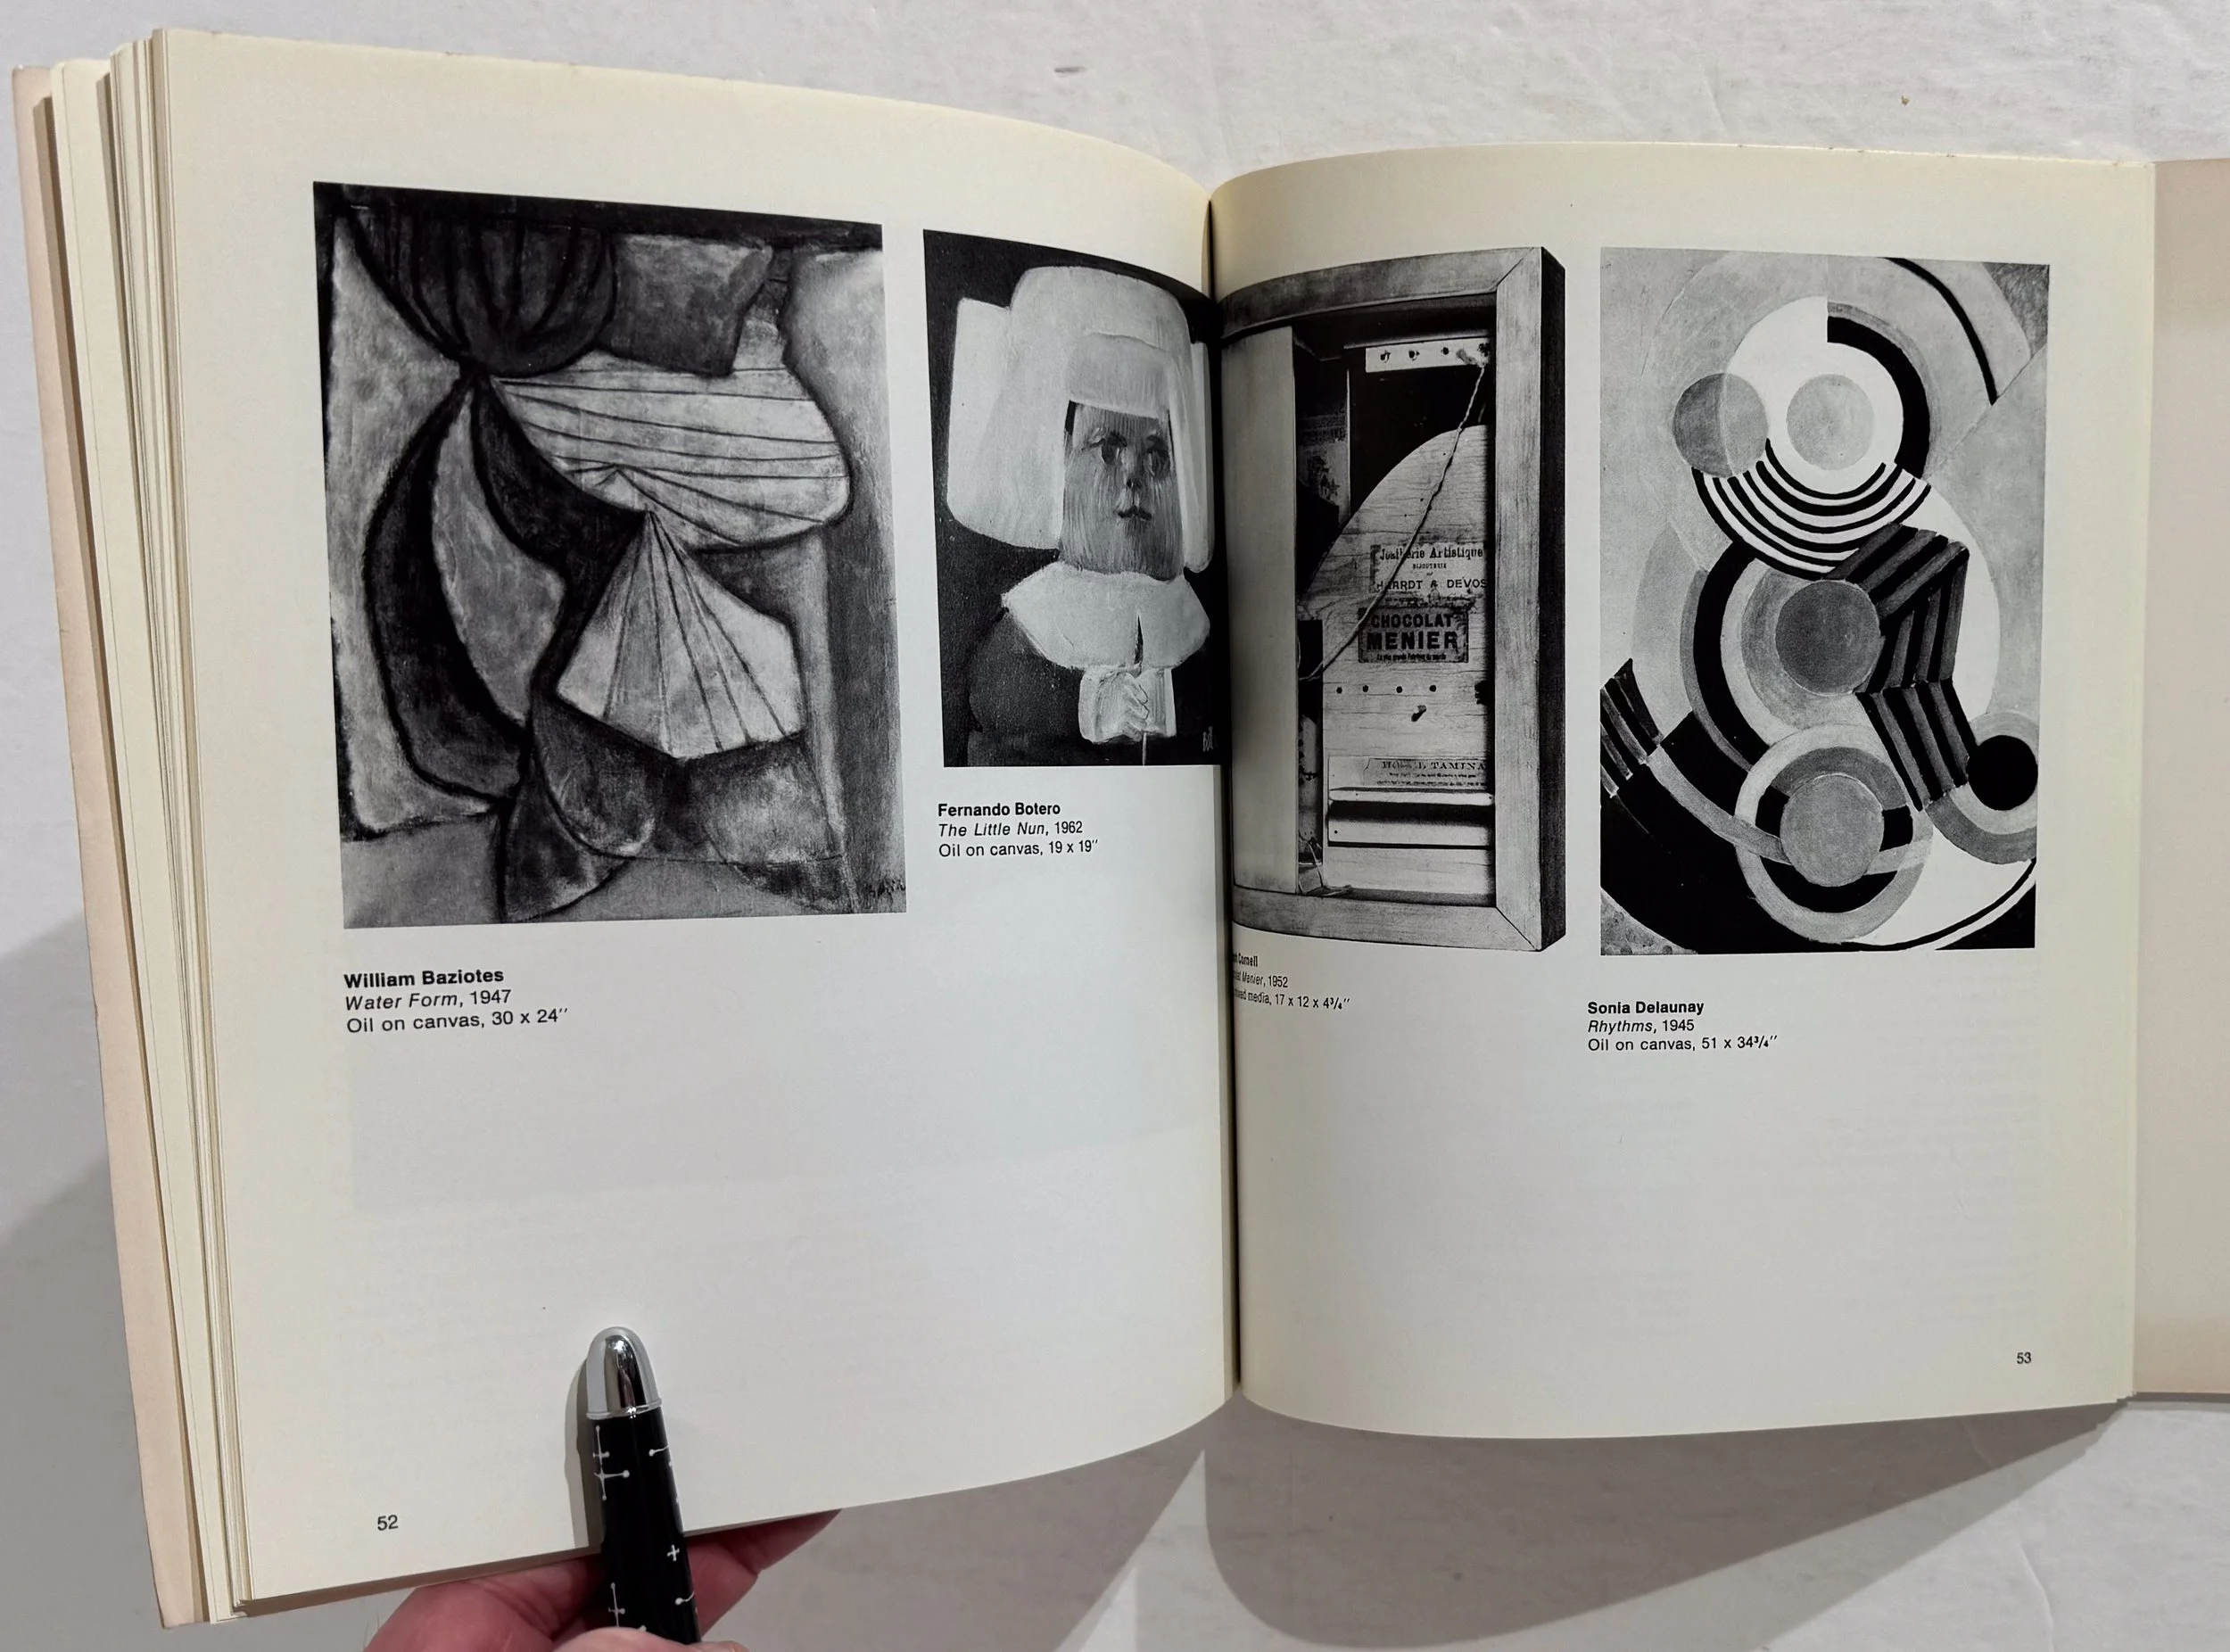
Catalog accompanying an urban planning exhibition held at the Museum of Modern Art, New York from June 12-August 19, 1973. Square 8vo (9.25 × 9.25 inches), pictorial wrappers, 38 pages, illustrated with photographs, models, plans, diagrams, and color renderings. Inscribed by Kenneth Frampton to Elaine Lustig Cohen and Arthur A. Cohen in the year of publication: “For Elaine and Arthur / with my warmest wishes / from Kenneth Frampton / Nov. 1973.”
A scarce and increasingly recognized document of one of the most consequential experiments in American housing and architectural theory of the early 1970s, joining the Museum of Modern Art, the New York State Urban Development Corporation (IAUS), and the Institute for Architecture and Urban Studies in an attempt to formulate a humane alternative to postwar high-rise public housing. The project proposed low-rise, high-density housing for Brownsville, Brooklyn, and Fox Hills, Staten Island, seeking to reconcile the density required of urban housing with the individual identity, private outdoor space, pedestrian scale, streets, stoops, and opportunities for informal social interaction sacrificed by the high-rise superblock.
The catalog emerged from the intellectual environment surrounding the Institute for Architecture and Urban Studies, founded by Peter Eisenman and by the early 1970s one of the principal laboratories of architectural thought in New York. Its personnel and trustees represented a remarkable concentration of the emerging architectural avant-garde, including Eisenman, Kenneth Frampton, Anthony Vidler, Mario Gandelsonas, John Hejduk, Richard Meier, Charles Gwathmey, Suzanne Frank, Peter Wolf, and others. Frampton's role in the present project was substantial: he served as editor of the catalog, contributed its historical analysis of housing concepts, and participated directly in the development of the housing prototypes and Brownsville scheme.
The catalog is itself a handsome piece of 1970s architectural graphic design. Its wraparound pictorial wrapper transforms the housing plans into an almost abstract field, collapsing the distinction between architectural documentation and graphic pattern, while the square interior format accommodates models, plans, historical material, and renderings with great clarity.
An exceptional association copy: a contemporary presentation of Frampton’s own project, inscribed only months after the exhibition to Elaine Lustig Cohen and Arthur A. Cohen. Elaine Lustig Cohen was among the important figures of postwar American graphic design, while Arthur Cohen's activities as publisher, writer, curator, and collector placed the couple at the intersection of New York's modernist artistic and intellectual culture. Light rubbing and moderate bumping to extremities.
Catalog accompanying an urban planning exhibition held at the Museum of Modern Art, New York from June 12-August 19, 1973. Square 8vo (9.25 × 9.25 inches), pictorial wrappers, 38 pages, illustrated with photographs, models, plans, diagrams, and color renderings. Inscribed by Kenneth Frampton to Elaine Lustig Cohen and Arthur A. Cohen in the year of publication: “For Elaine and Arthur / with my warmest wishes / from Kenneth Frampton / Nov. 1973.”
A scarce and increasingly recognized document of one of the most consequential experiments in American housing and architectural theory of the early 1970s, joining the Museum of Modern Art, the New York State Urban Development Corporation (IAUS), and the Institute for Architecture and Urban Studies in an attempt to formulate a humane alternative to postwar high-rise public housing. The project proposed low-rise, high-density housing for Brownsville, Brooklyn, and Fox Hills, Staten Island, seeking to reconcile the density required of urban housing with the individual identity, private outdoor space, pedestrian scale, streets, stoops, and opportunities for informal social interaction sacrificed by the high-rise superblock.
The catalog emerged from the intellectual environment surrounding the Institute for Architecture and Urban Studies, founded by Peter Eisenman and by the early 1970s one of the principal laboratories of architectural thought in New York. Its personnel and trustees represented a remarkable concentration of the emerging architectural avant-garde, including Eisenman, Kenneth Frampton, Anthony Vidler, Mario Gandelsonas, John Hejduk, Richard Meier, Charles Gwathmey, Suzanne Frank, Peter Wolf, and others. Frampton's role in the present project was substantial: he served as editor of the catalog, contributed its historical analysis of housing concepts, and participated directly in the development of the housing prototypes and Brownsville scheme.
The catalog is itself a handsome piece of 1970s architectural graphic design. Its wraparound pictorial wrapper transforms the housing plans into an almost abstract field, collapsing the distinction between architectural documentation and graphic pattern, while the square interior format accommodates models, plans, historical material, and renderings with great clarity.
An exceptional association copy: a contemporary presentation of Frampton’s own project, inscribed only months after the exhibition to Elaine Lustig Cohen and Arthur A. Cohen. Elaine Lustig Cohen was among the important figures of postwar American graphic design, while Arthur Cohen's activities as publisher, writer, curator, and collector placed the couple at the intersection of New York's modernist artistic and intellectual culture. Light rubbing and moderate bumping to extremities.

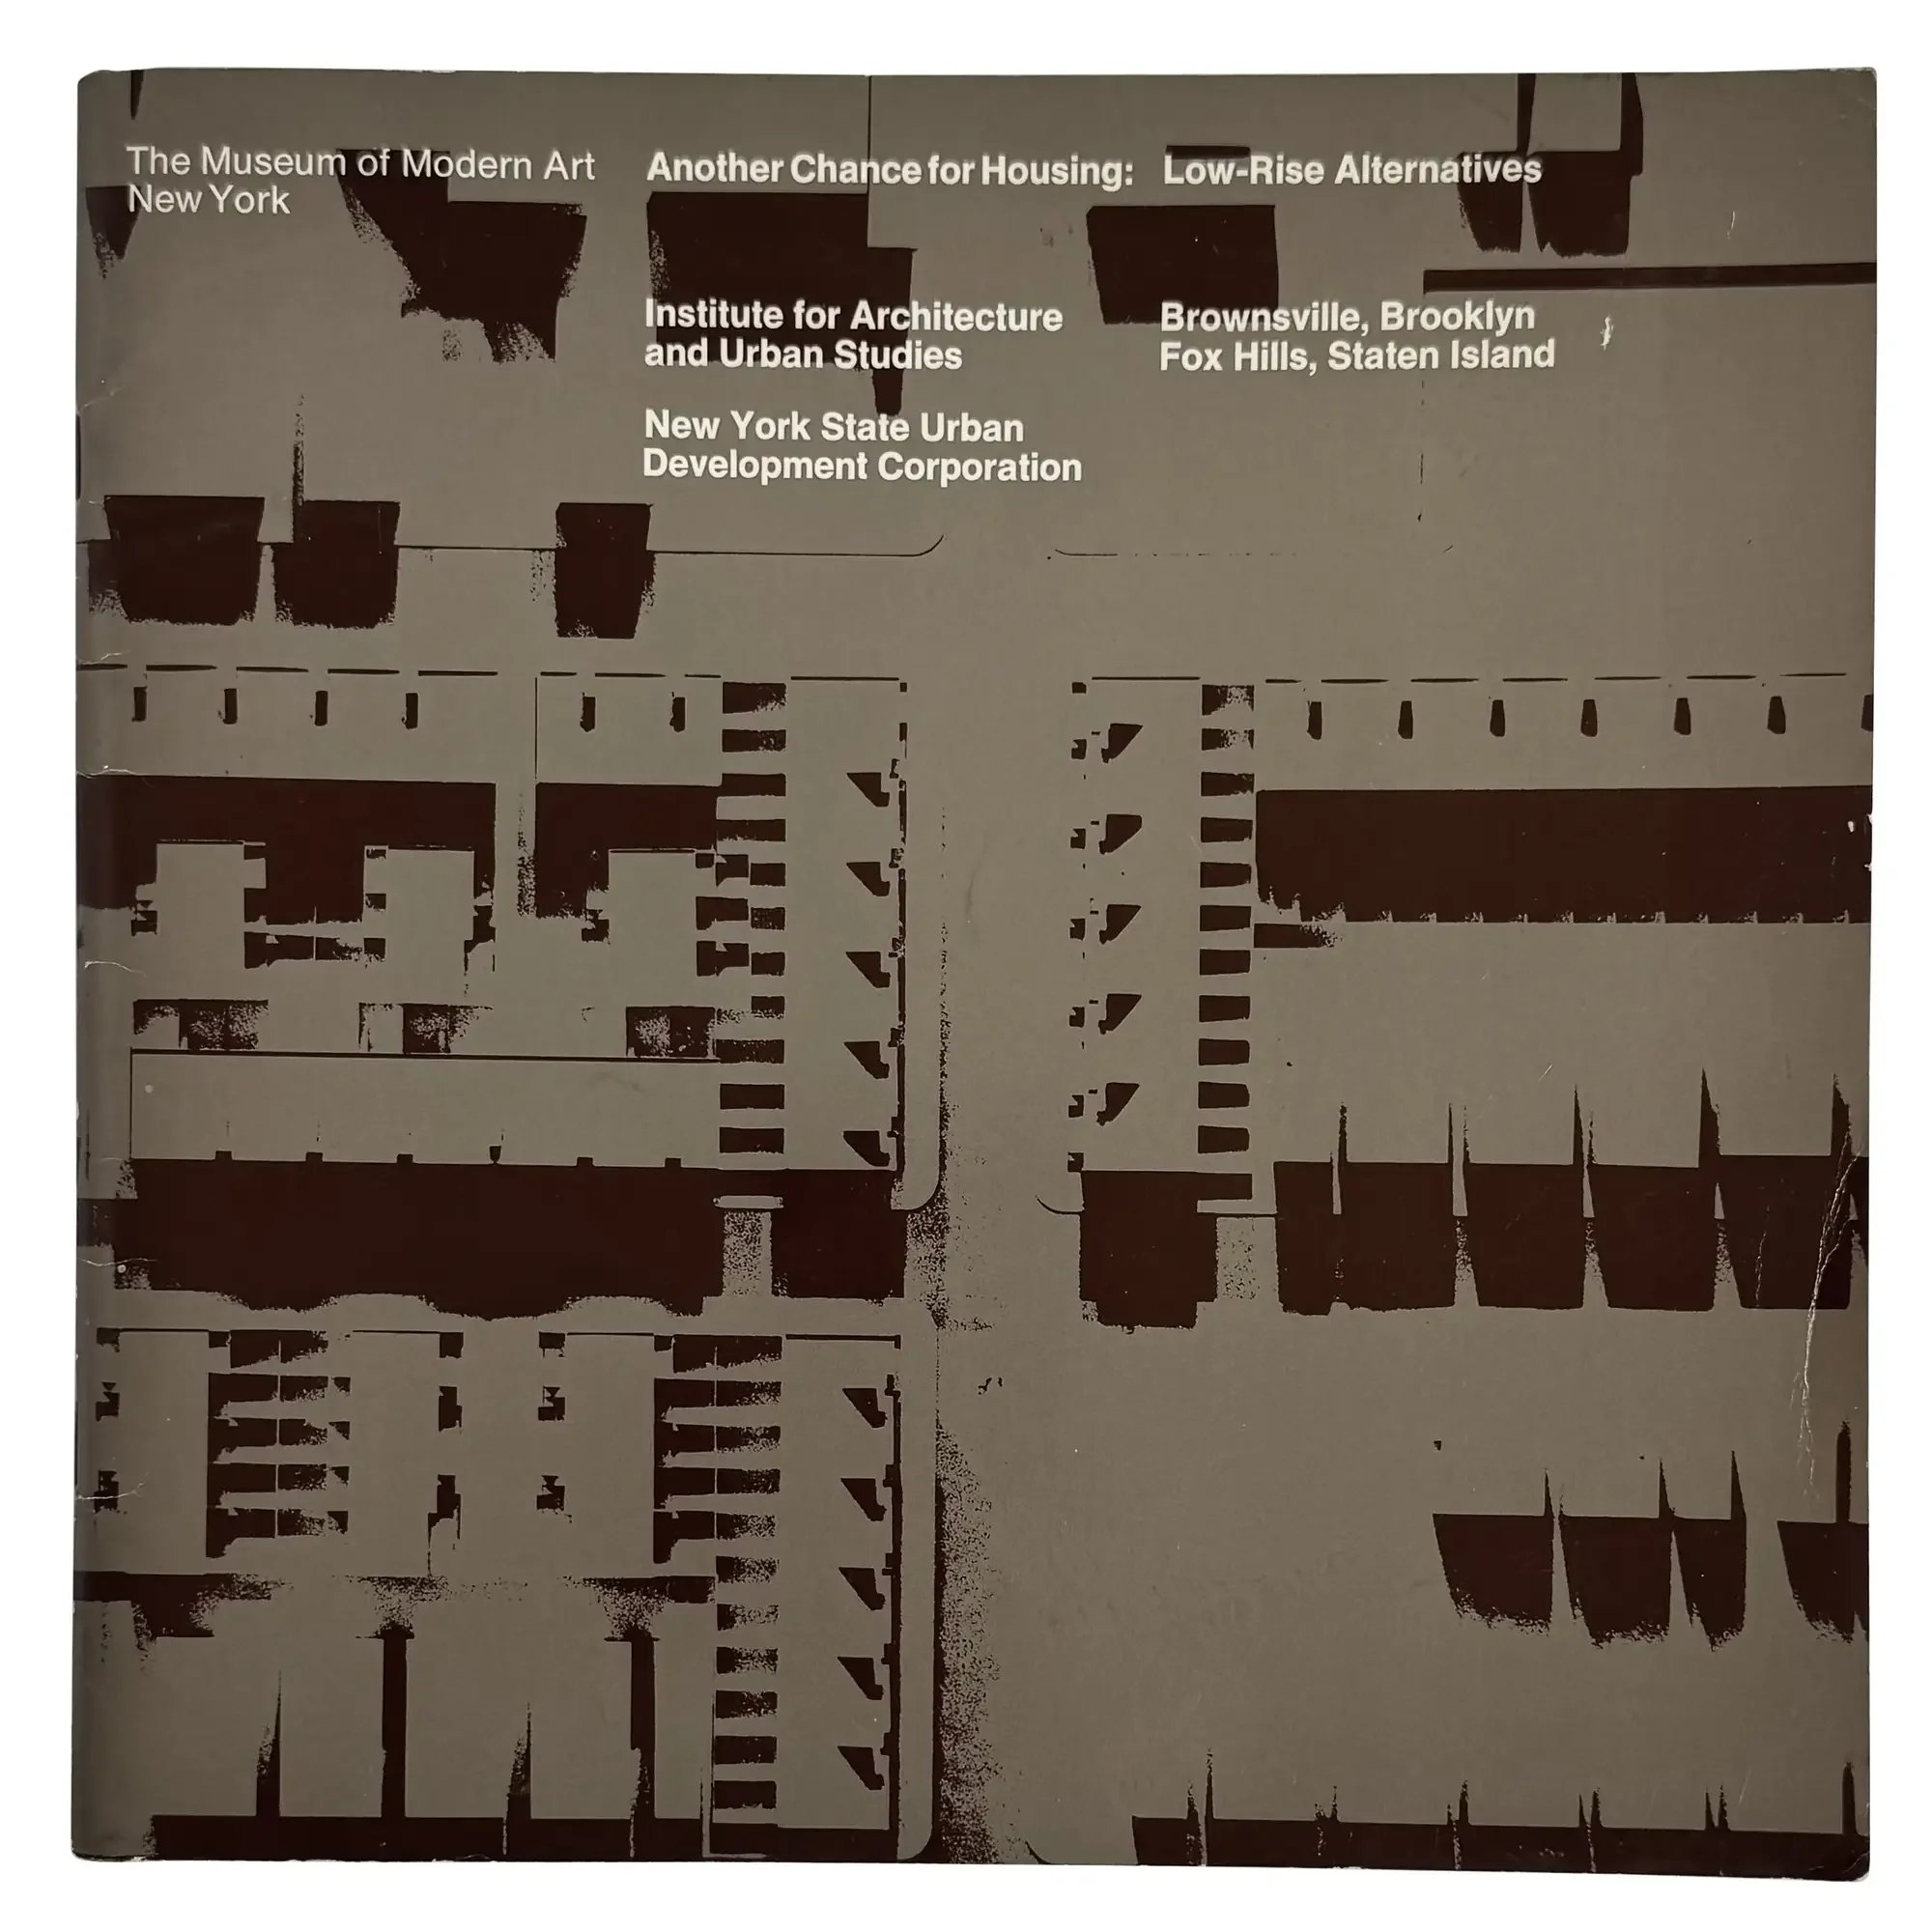 Image 1 of 9
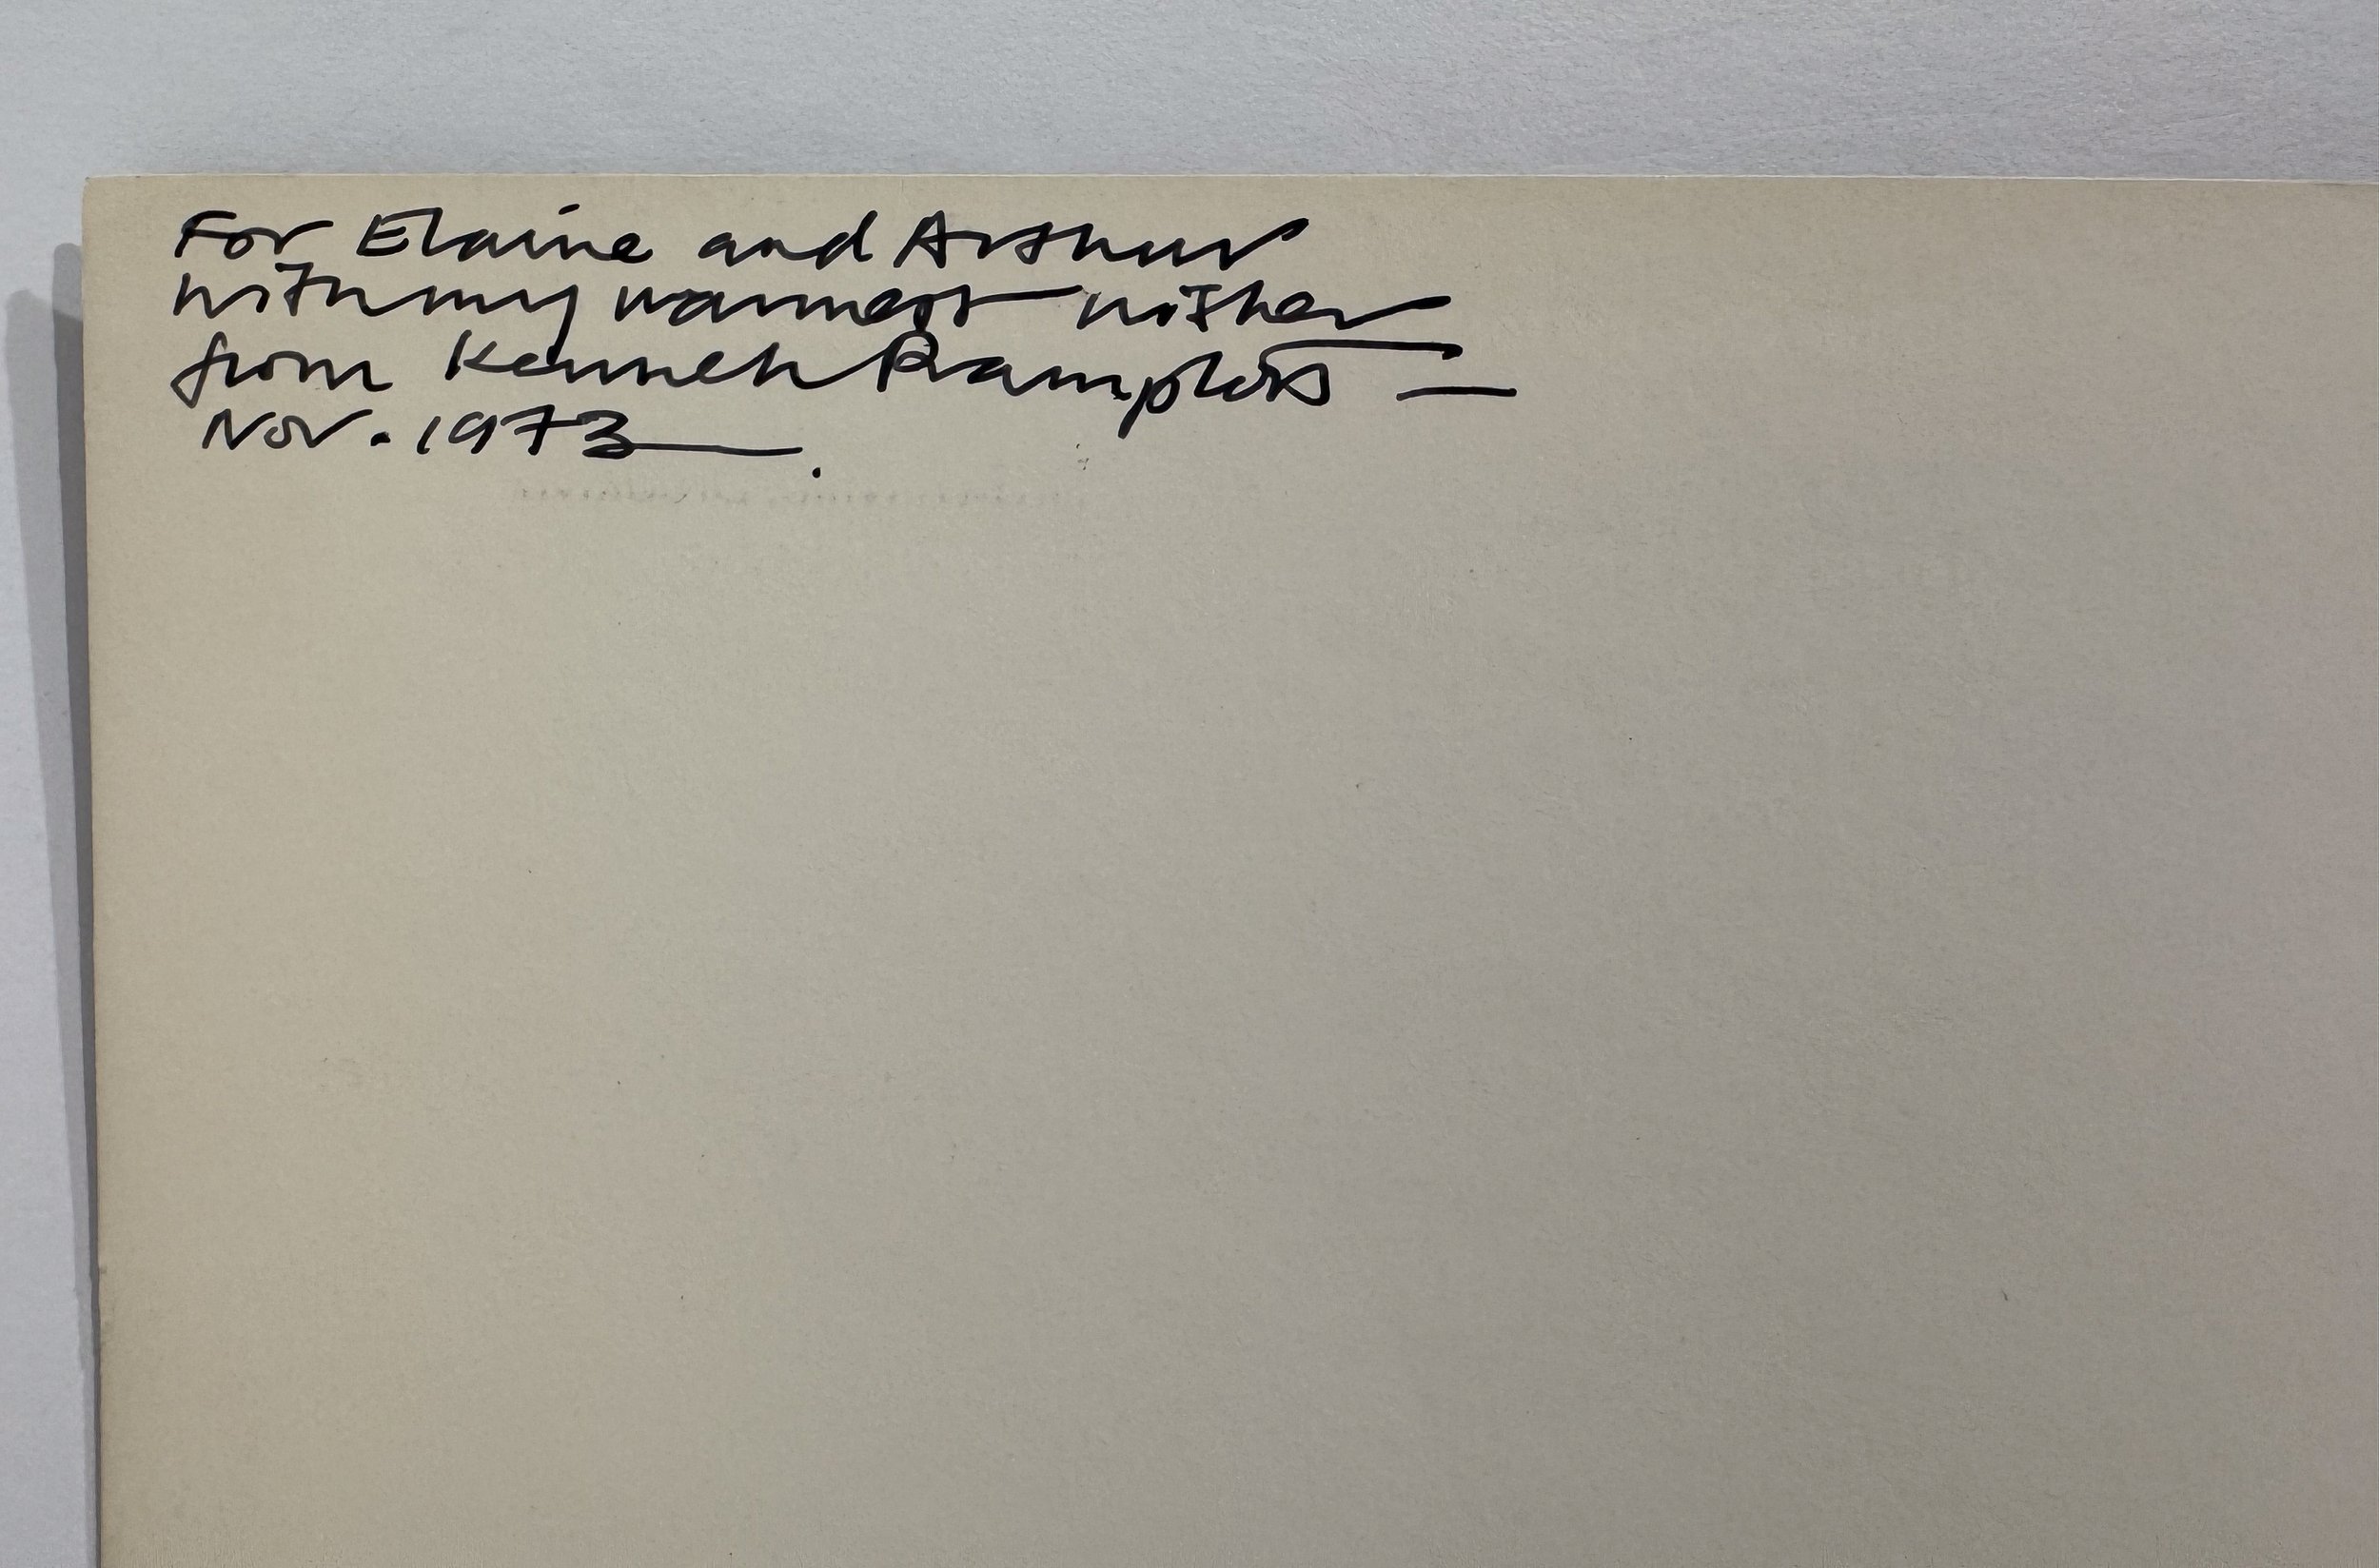 Image 2 of 9
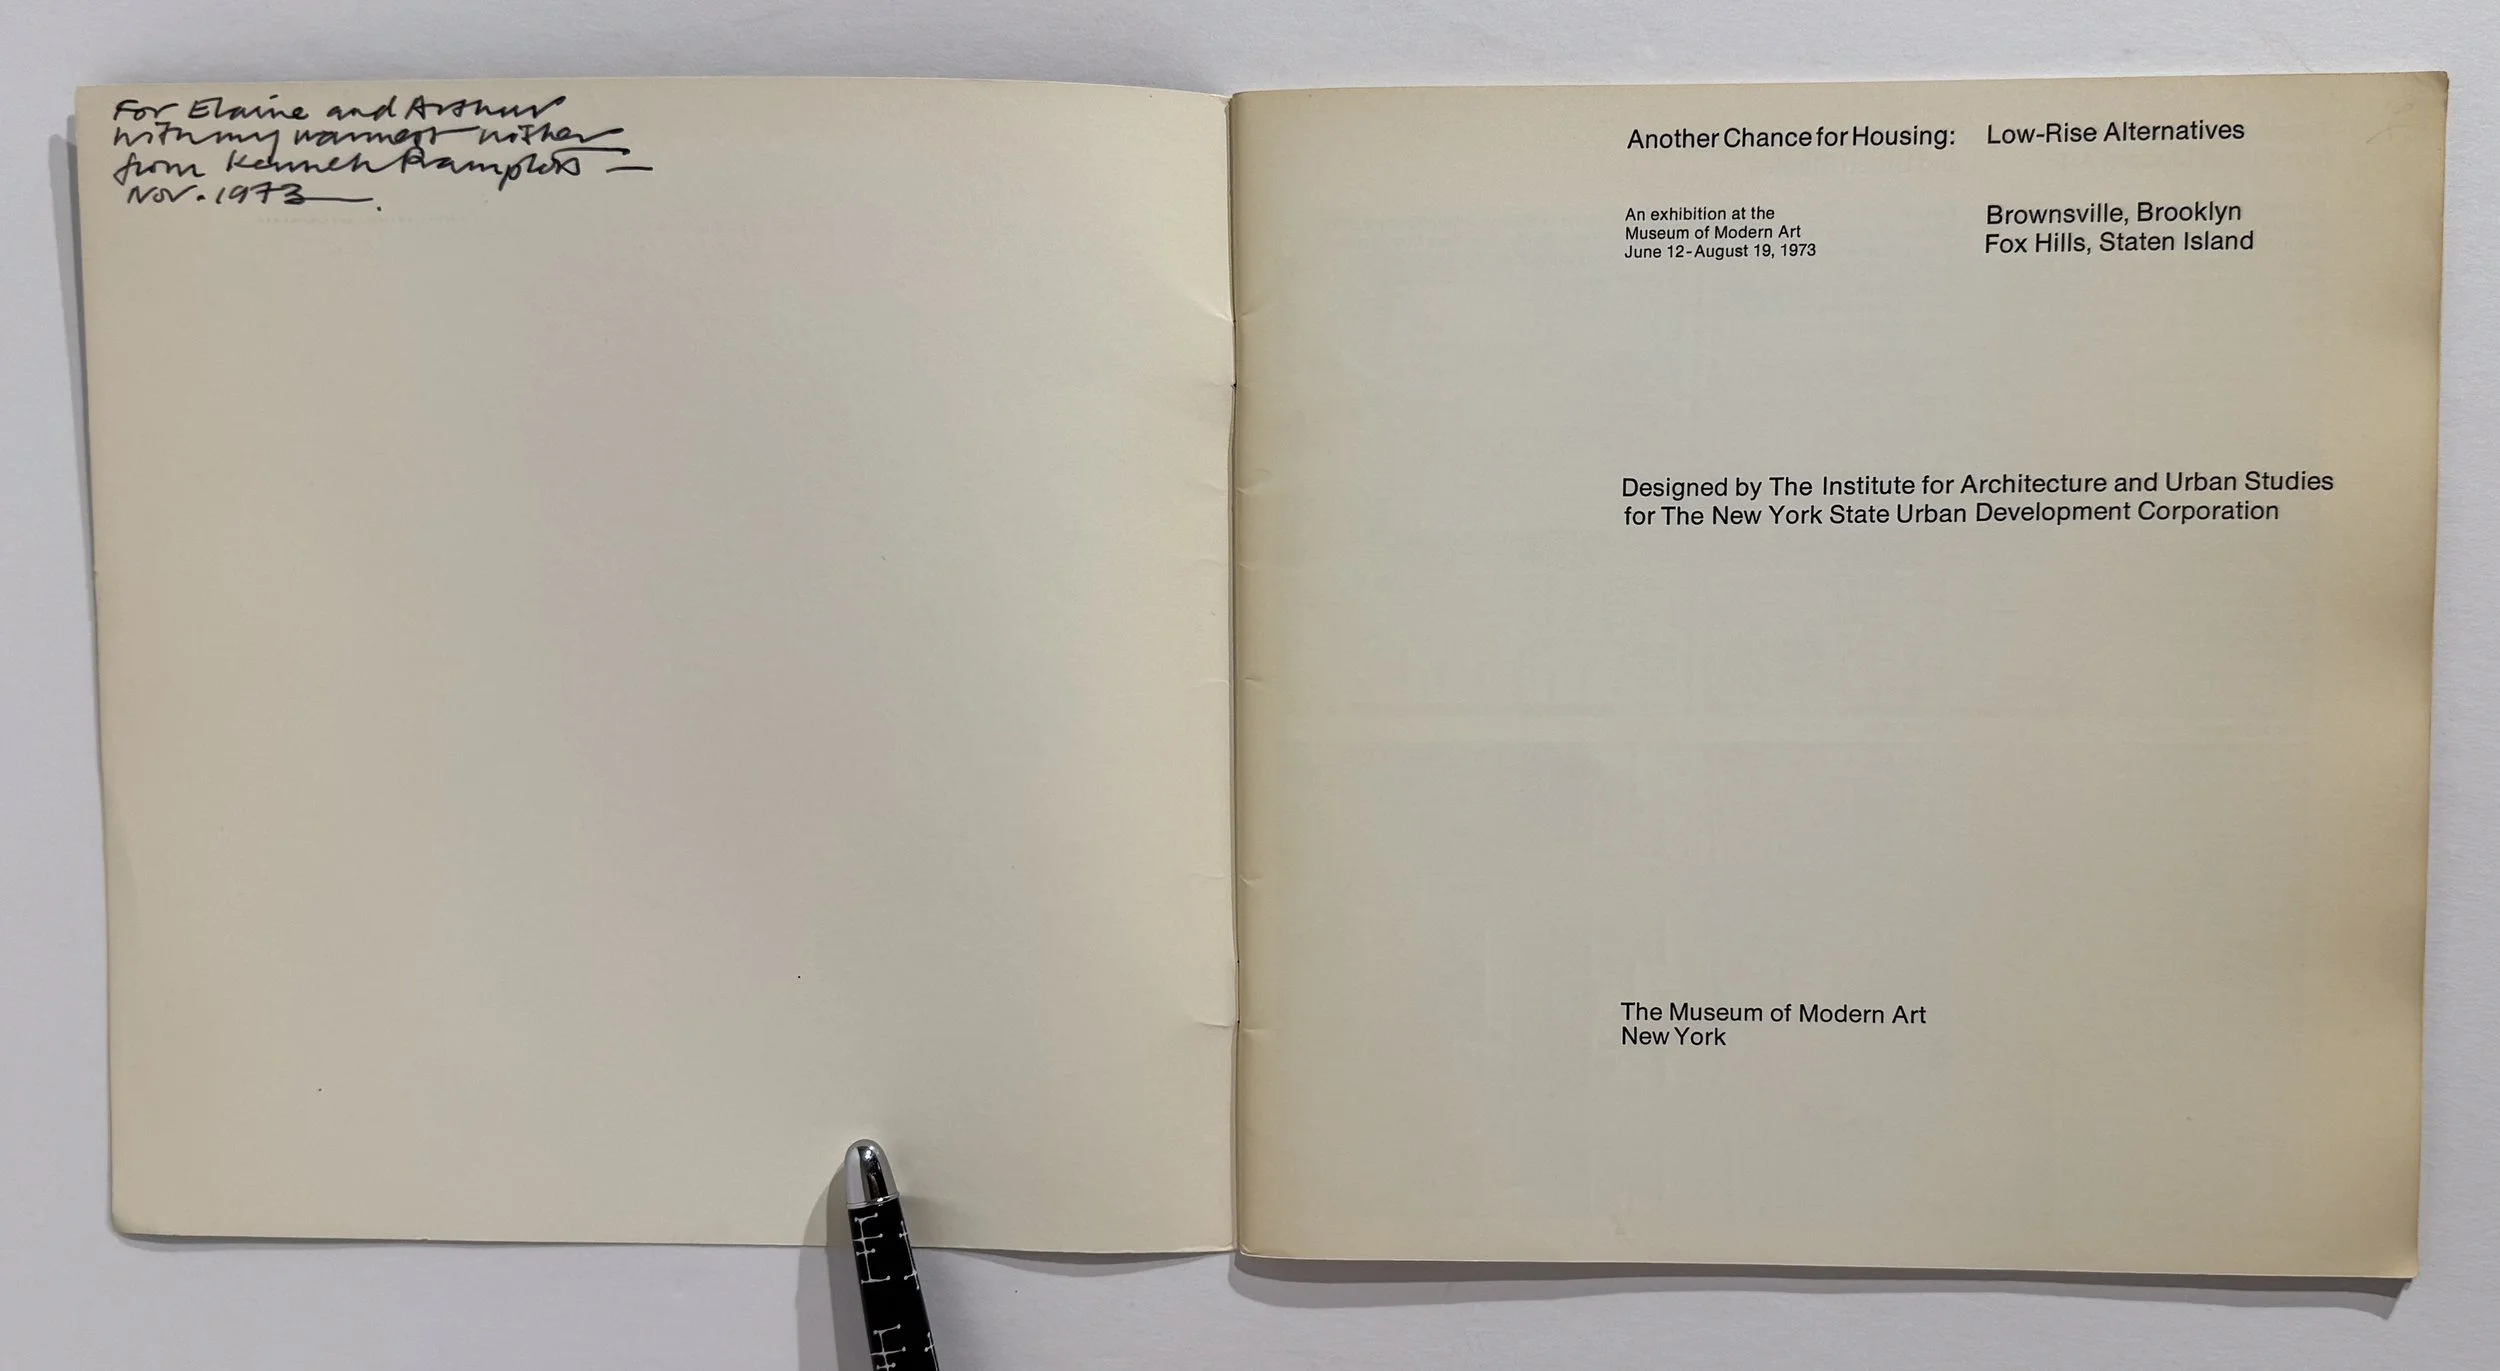 Image 3 of 9
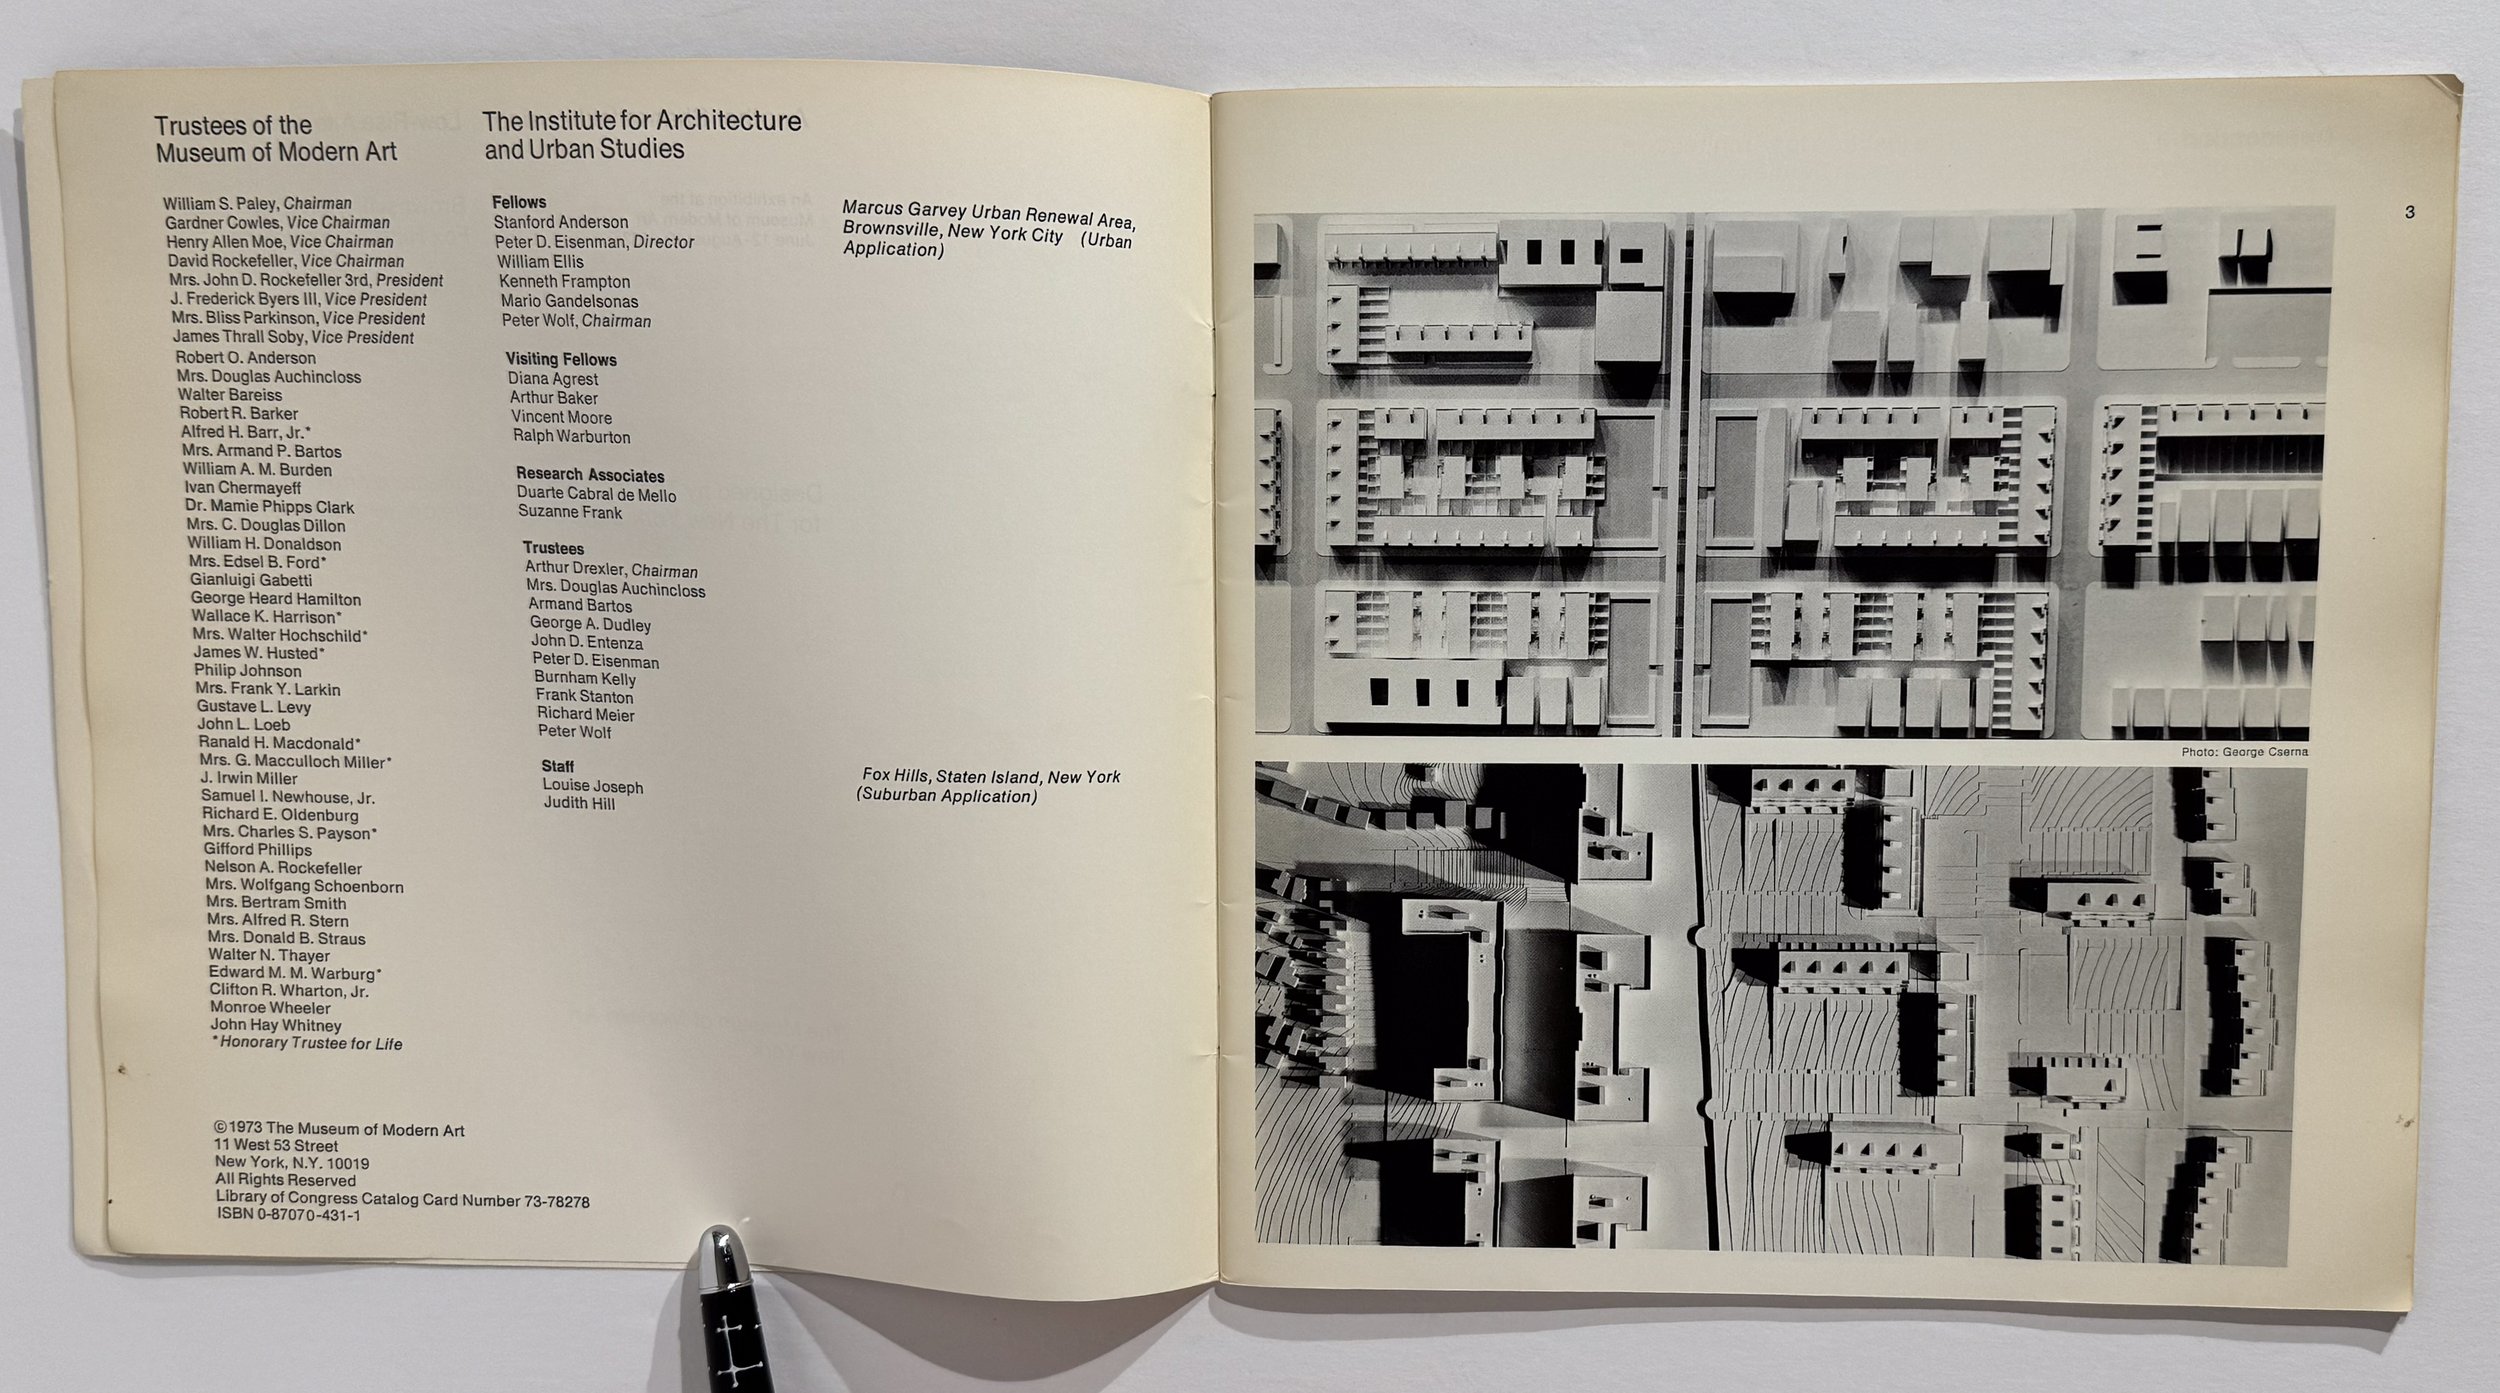 Image 4 of 9
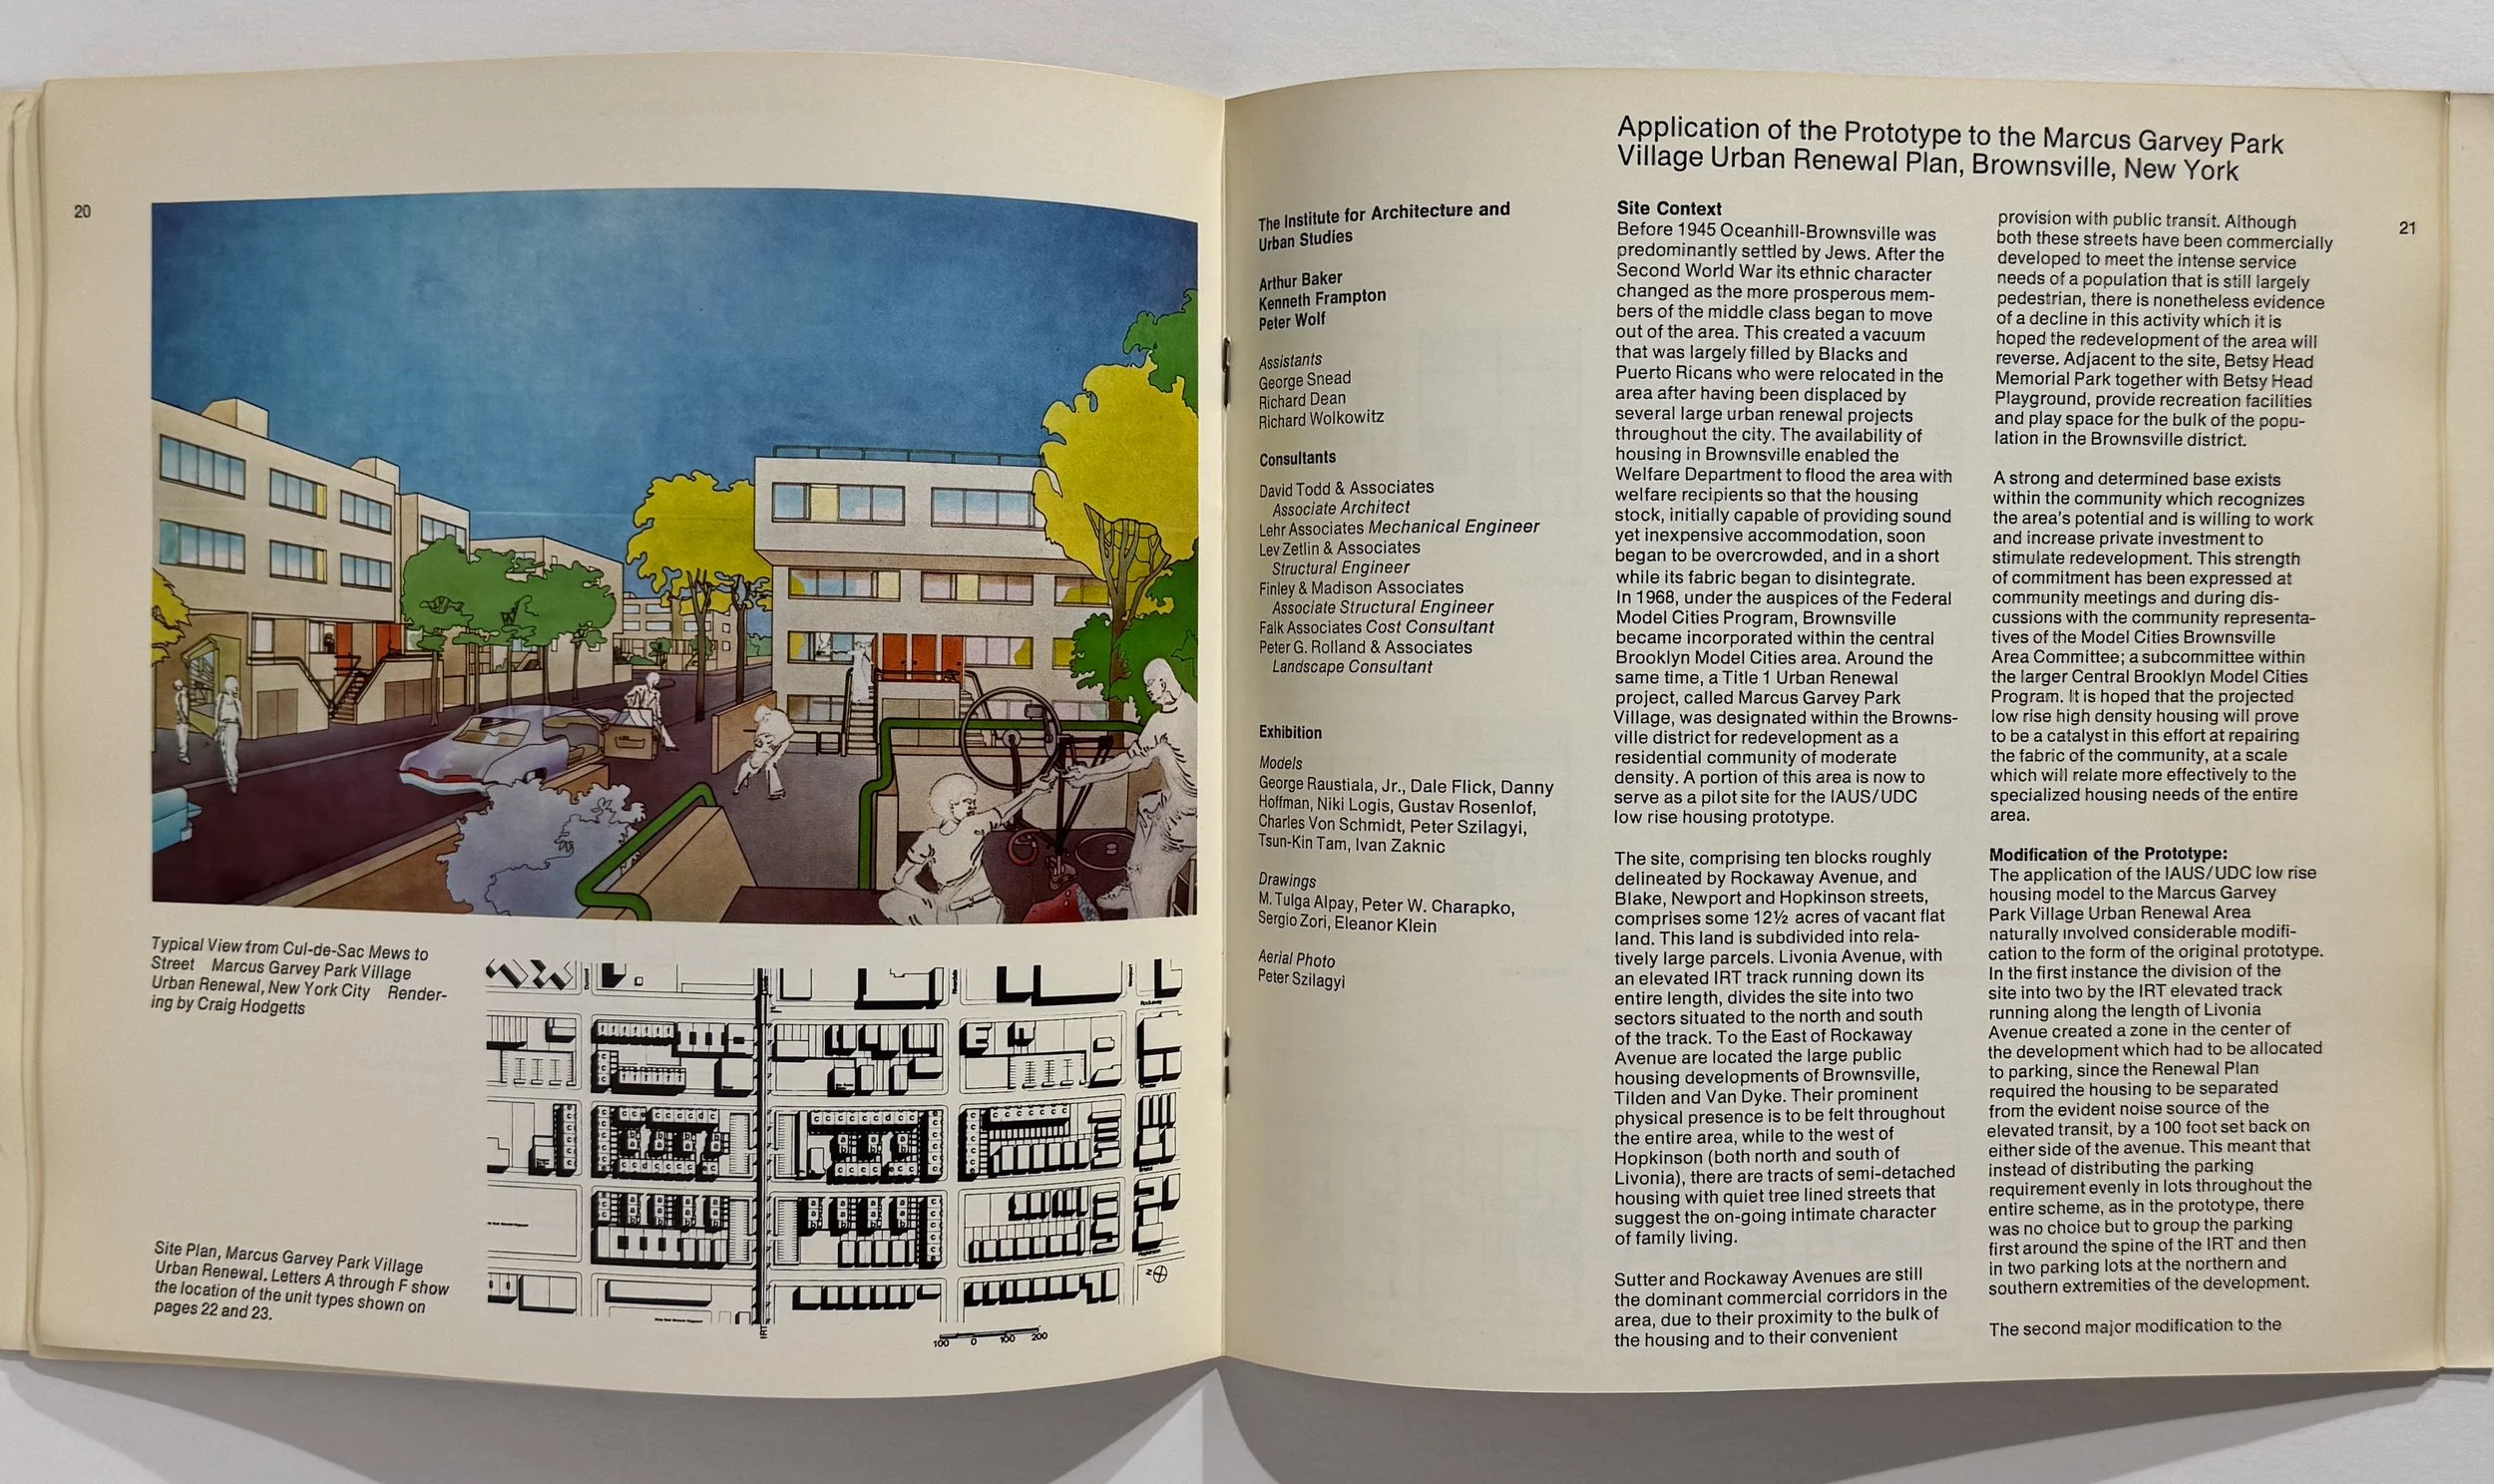 Image 5 of 9
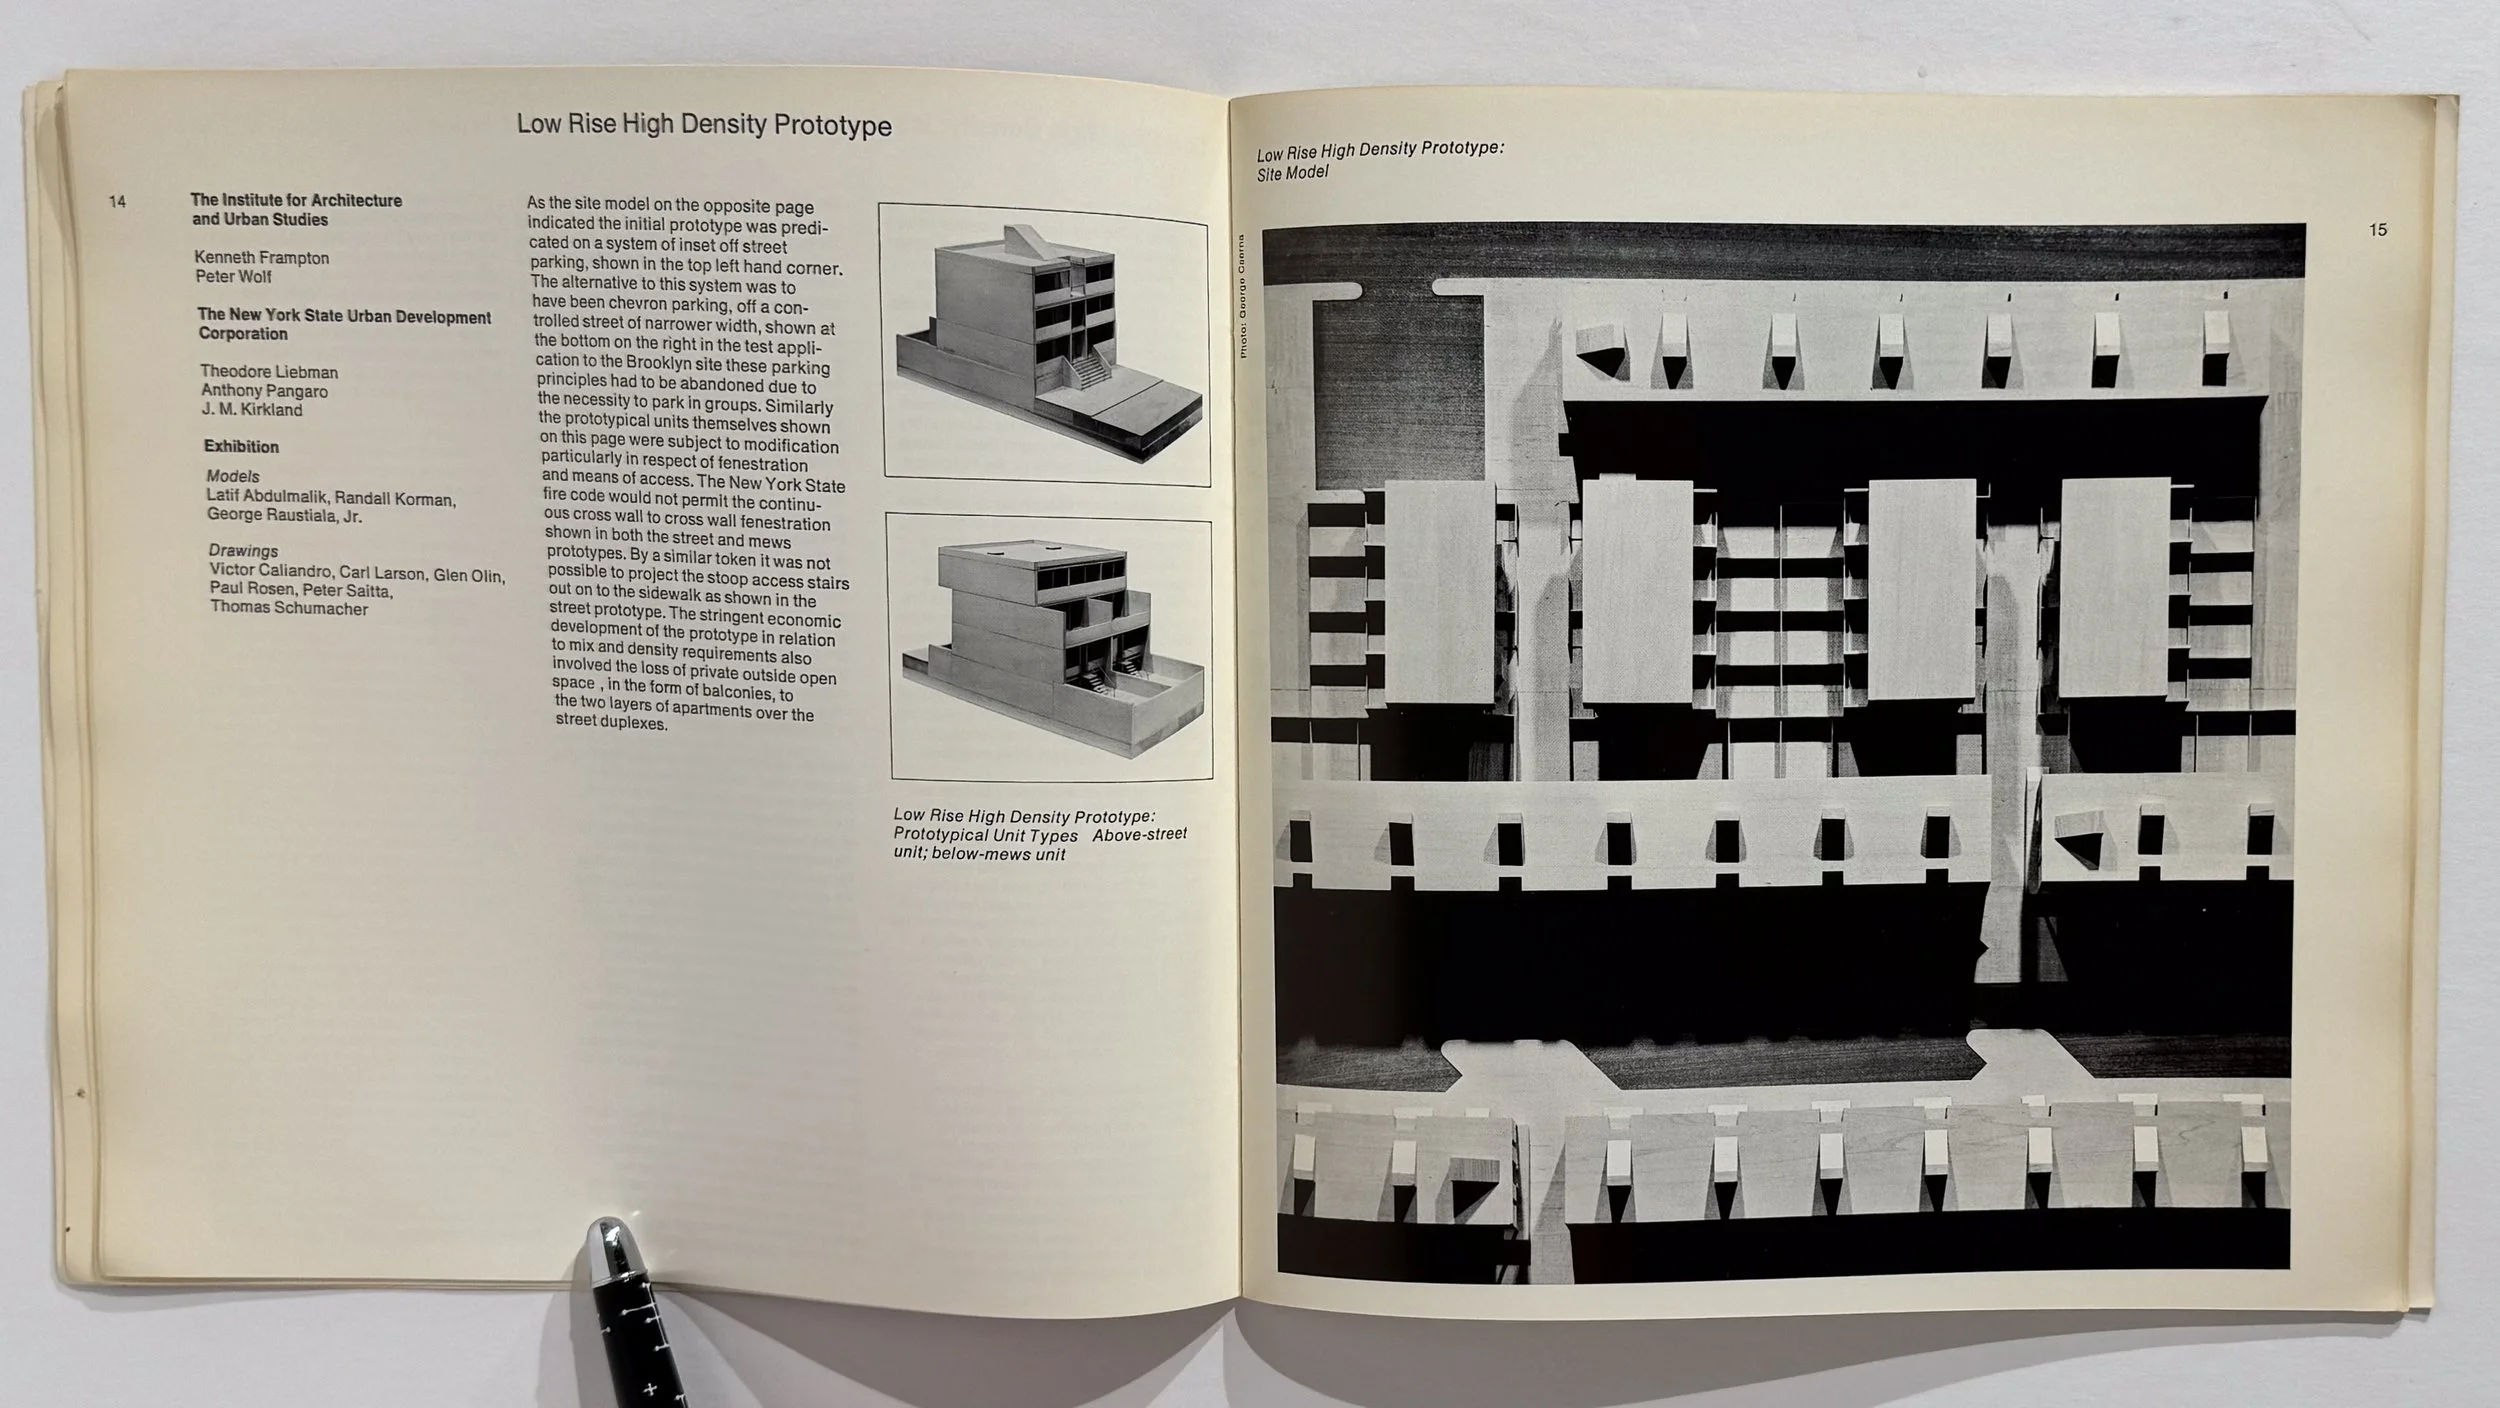 Image 6 of 9
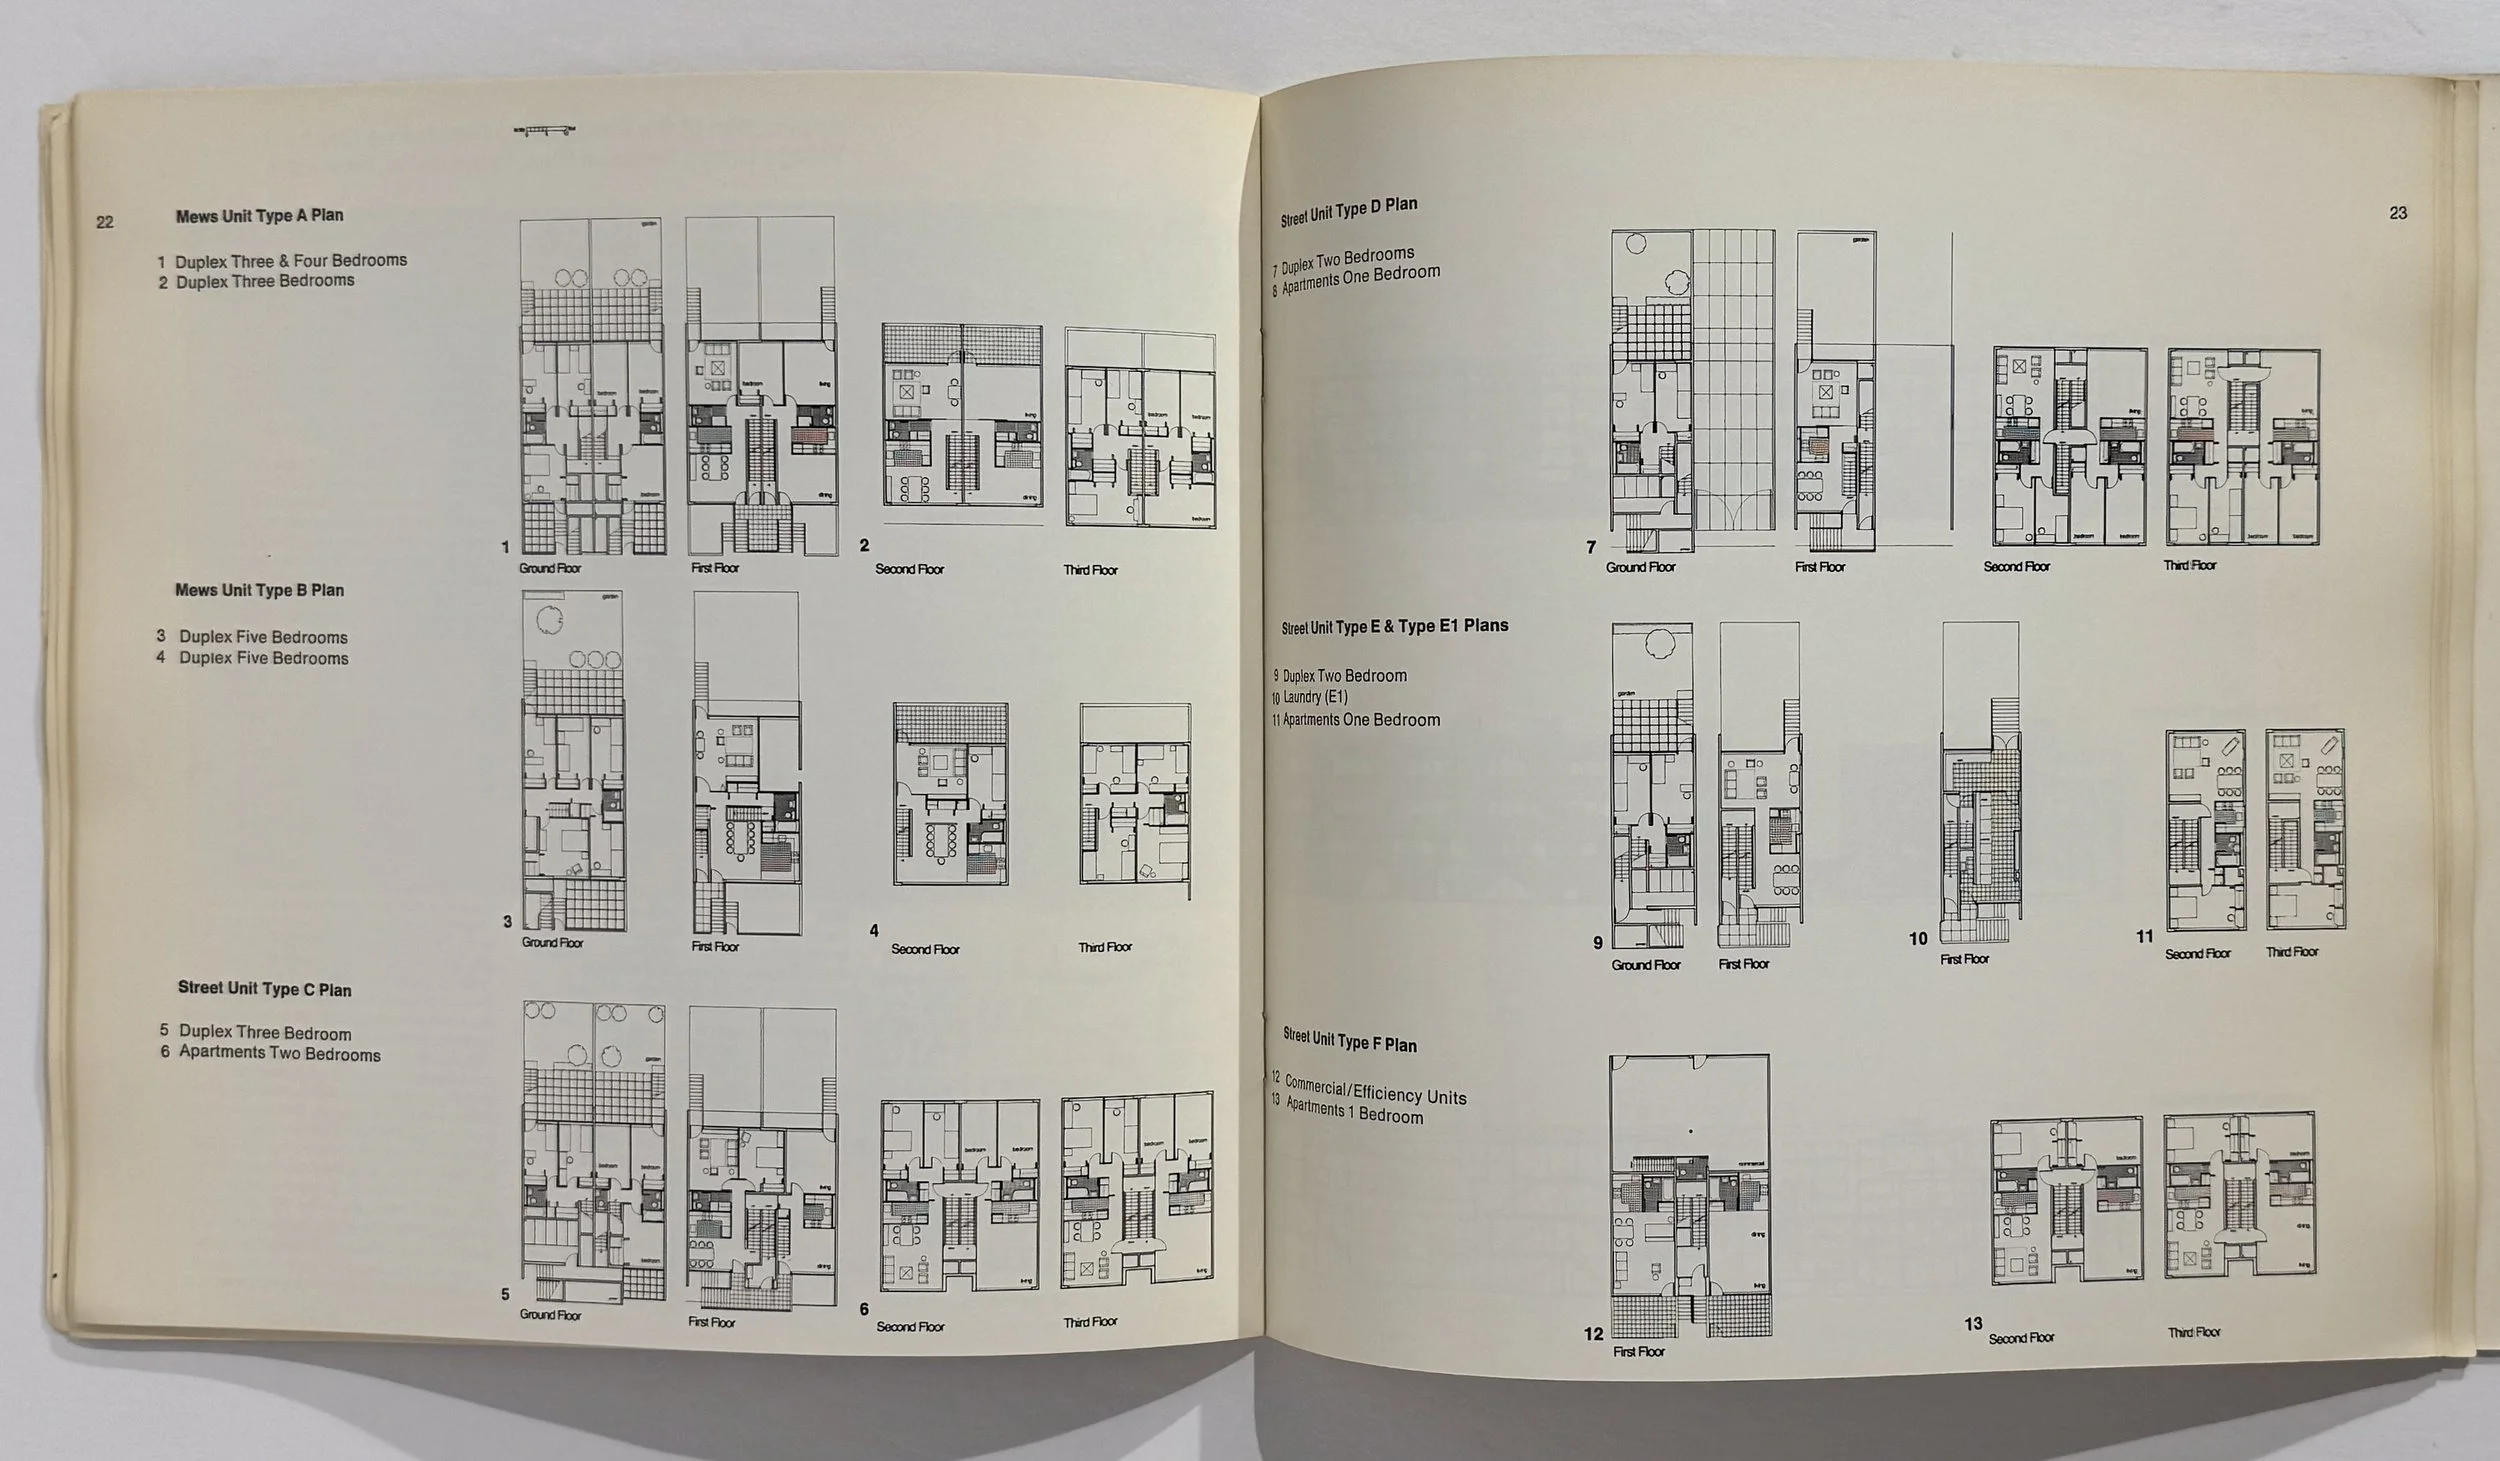 Image 7 of 9
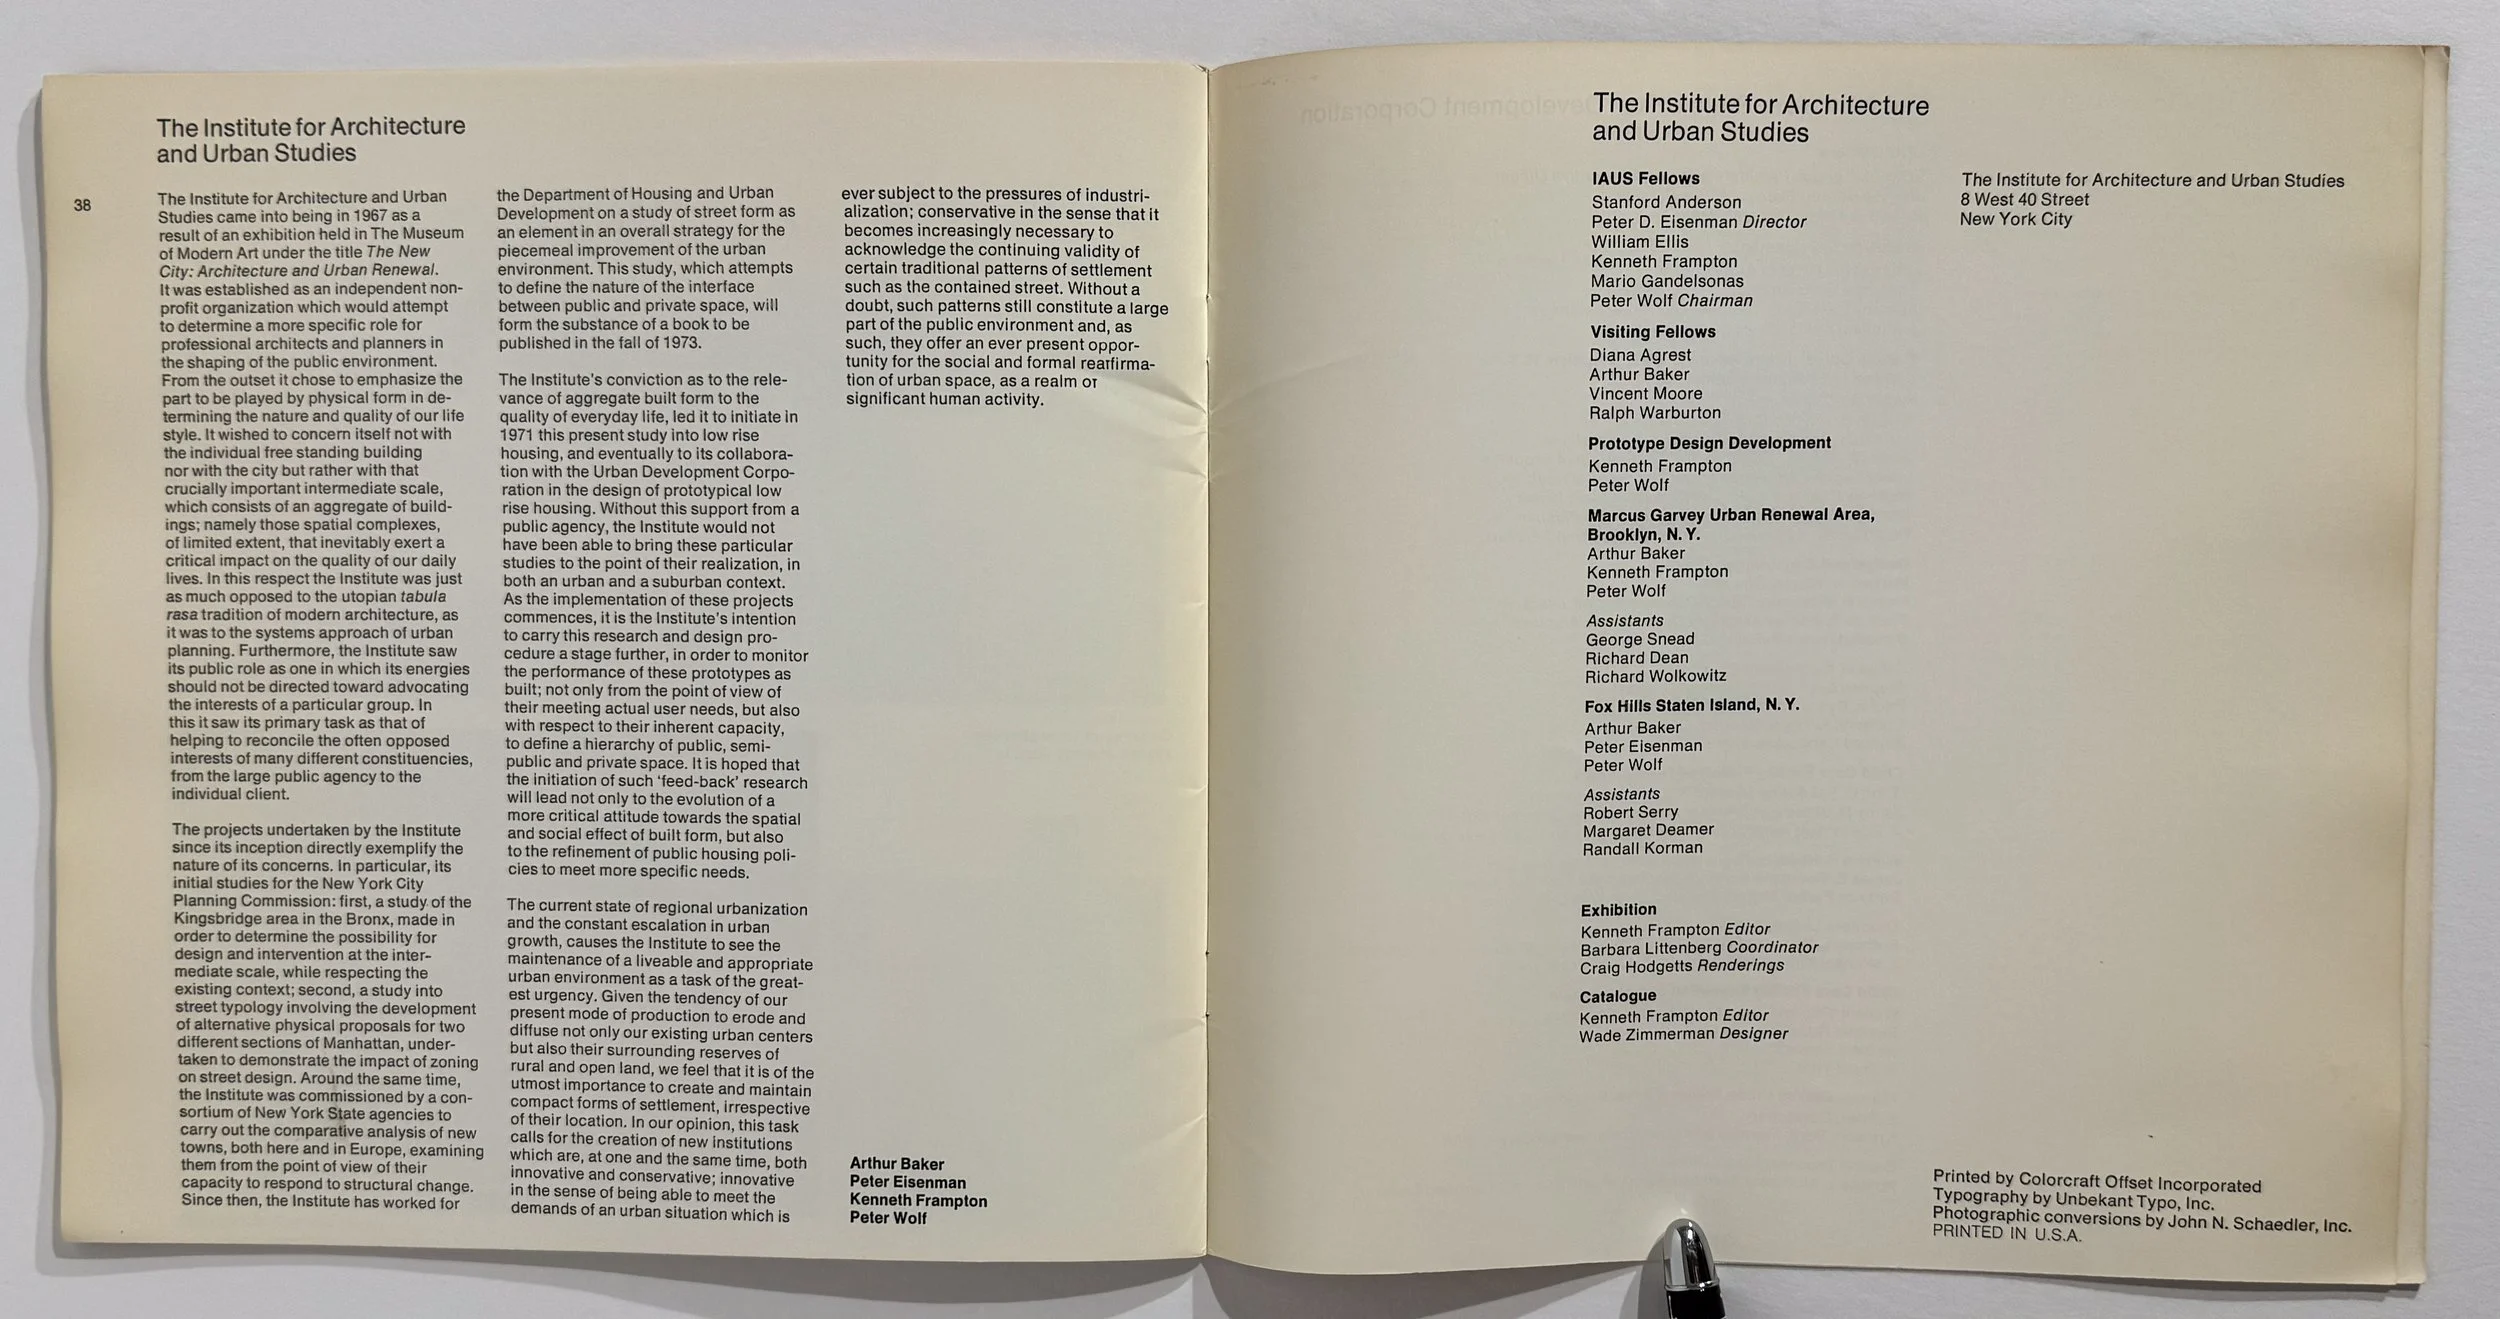 Image 8 of 9
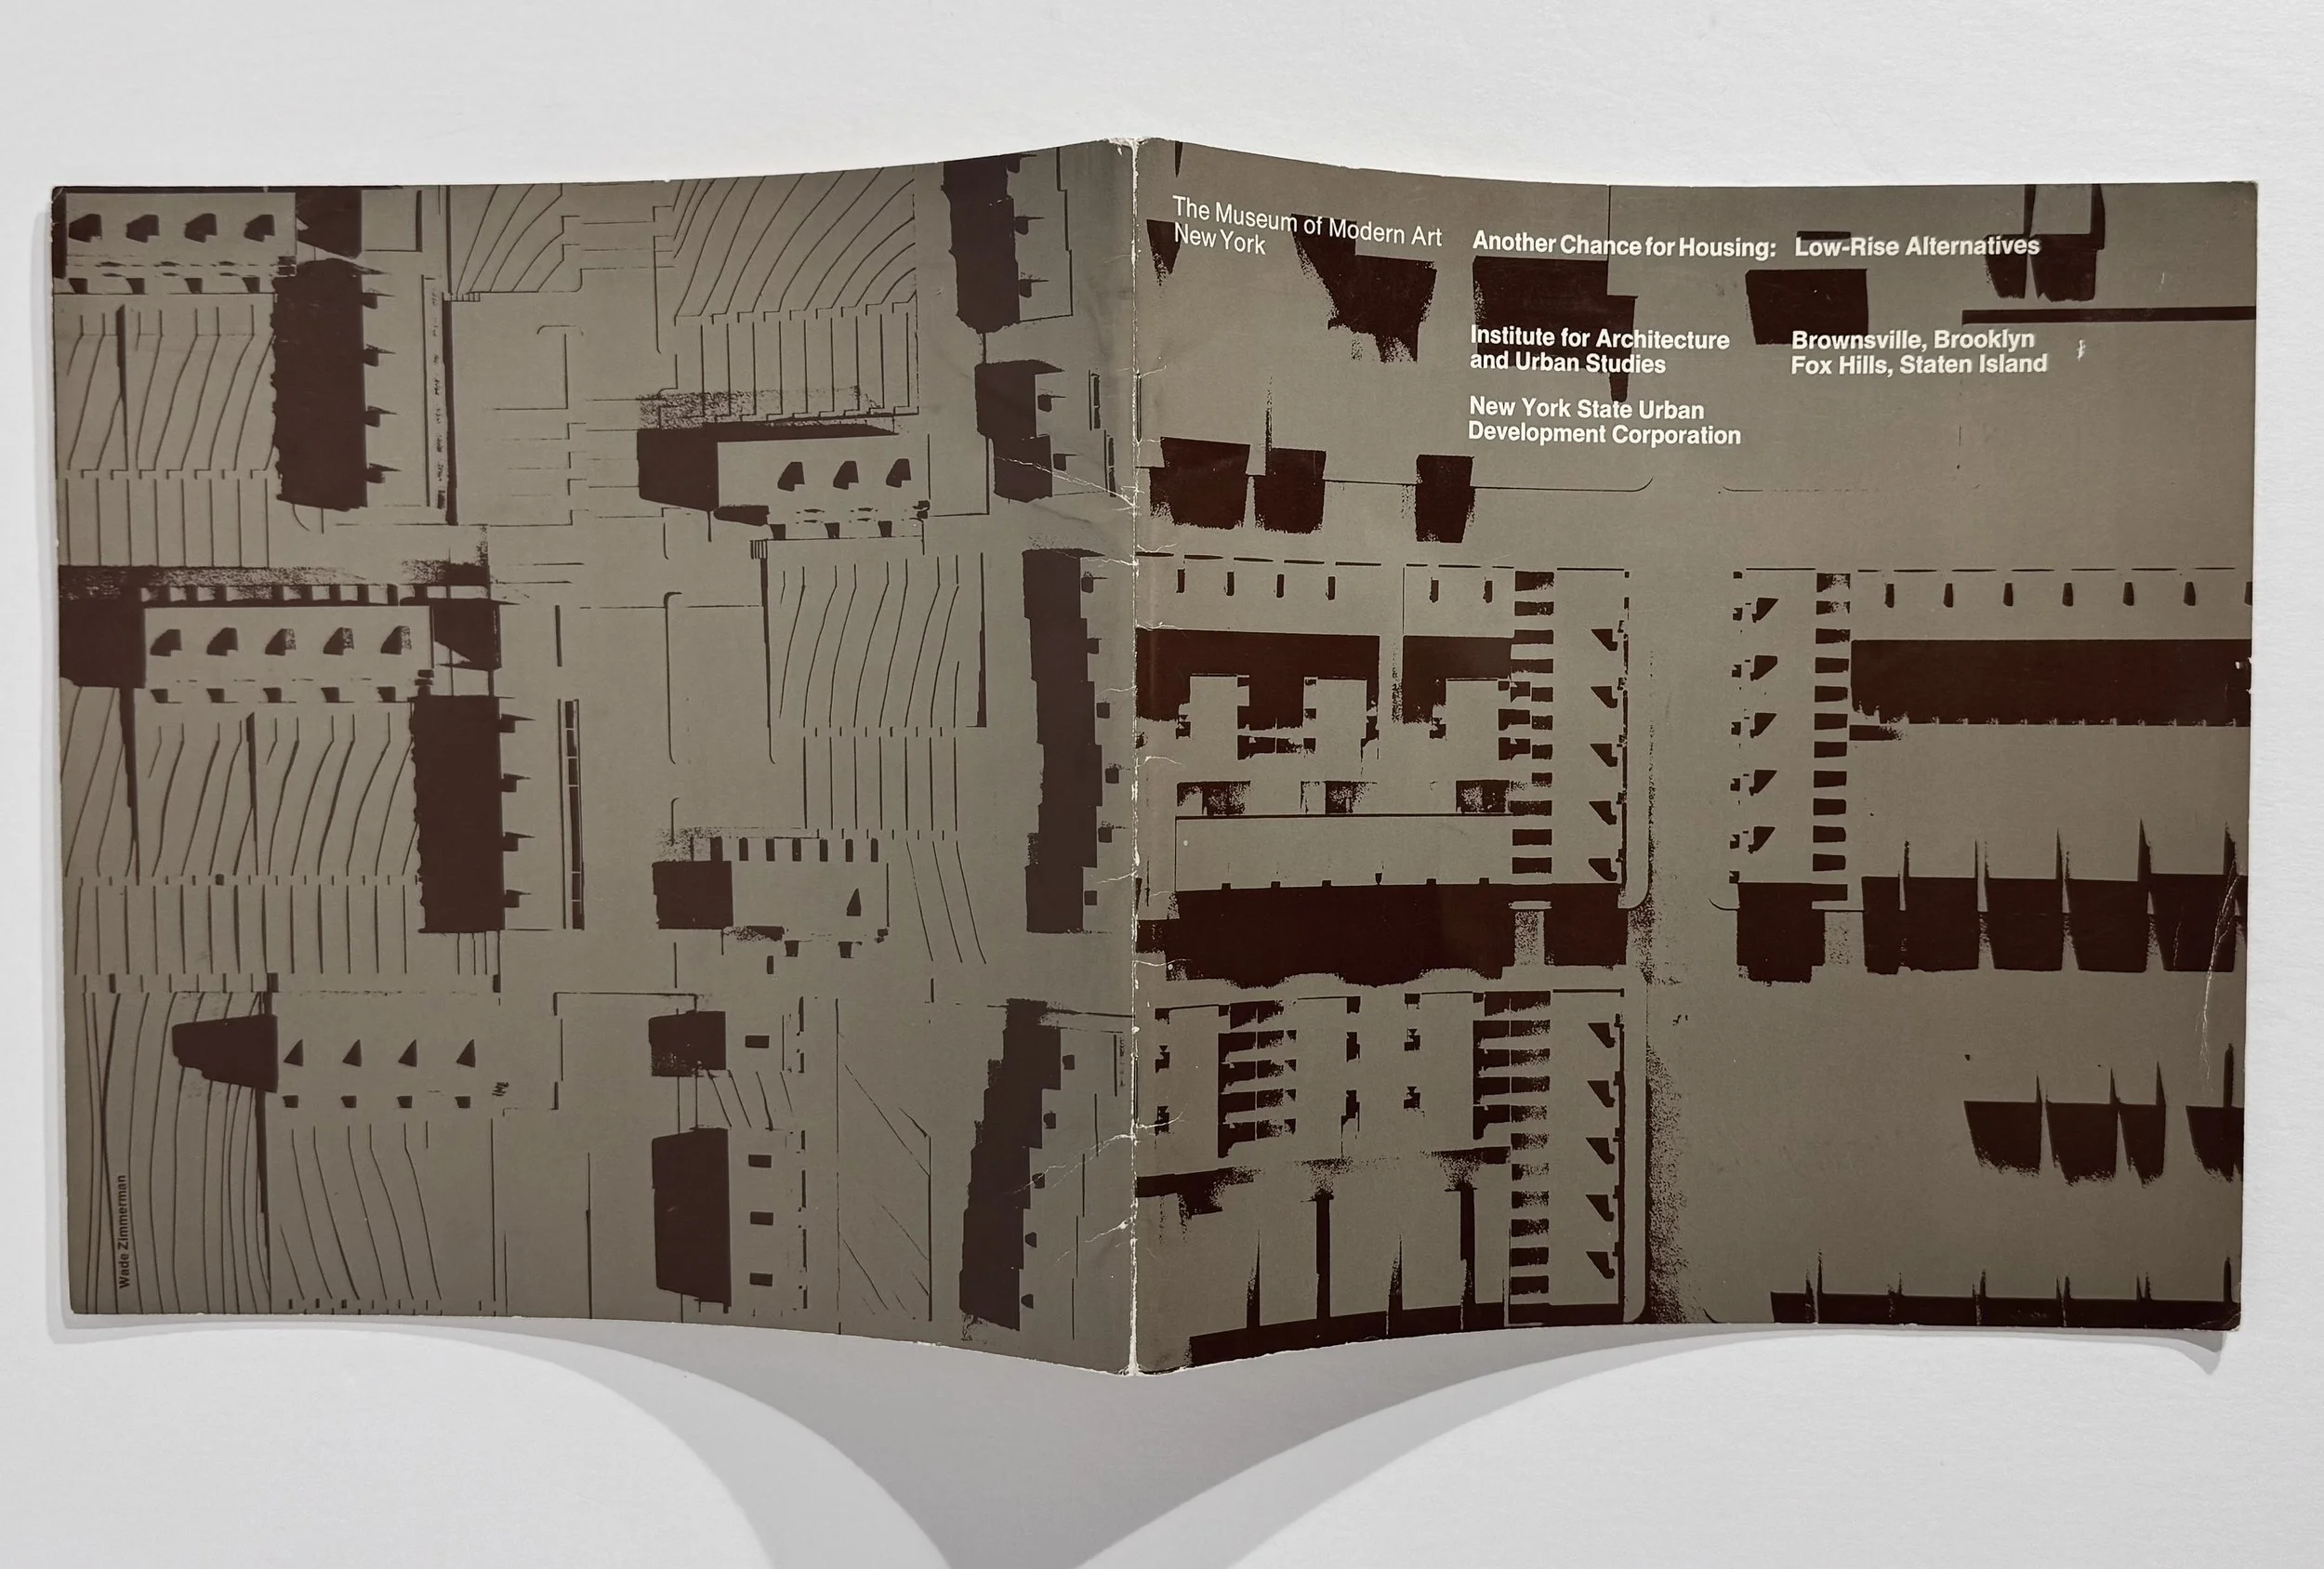 Image 9 of 9