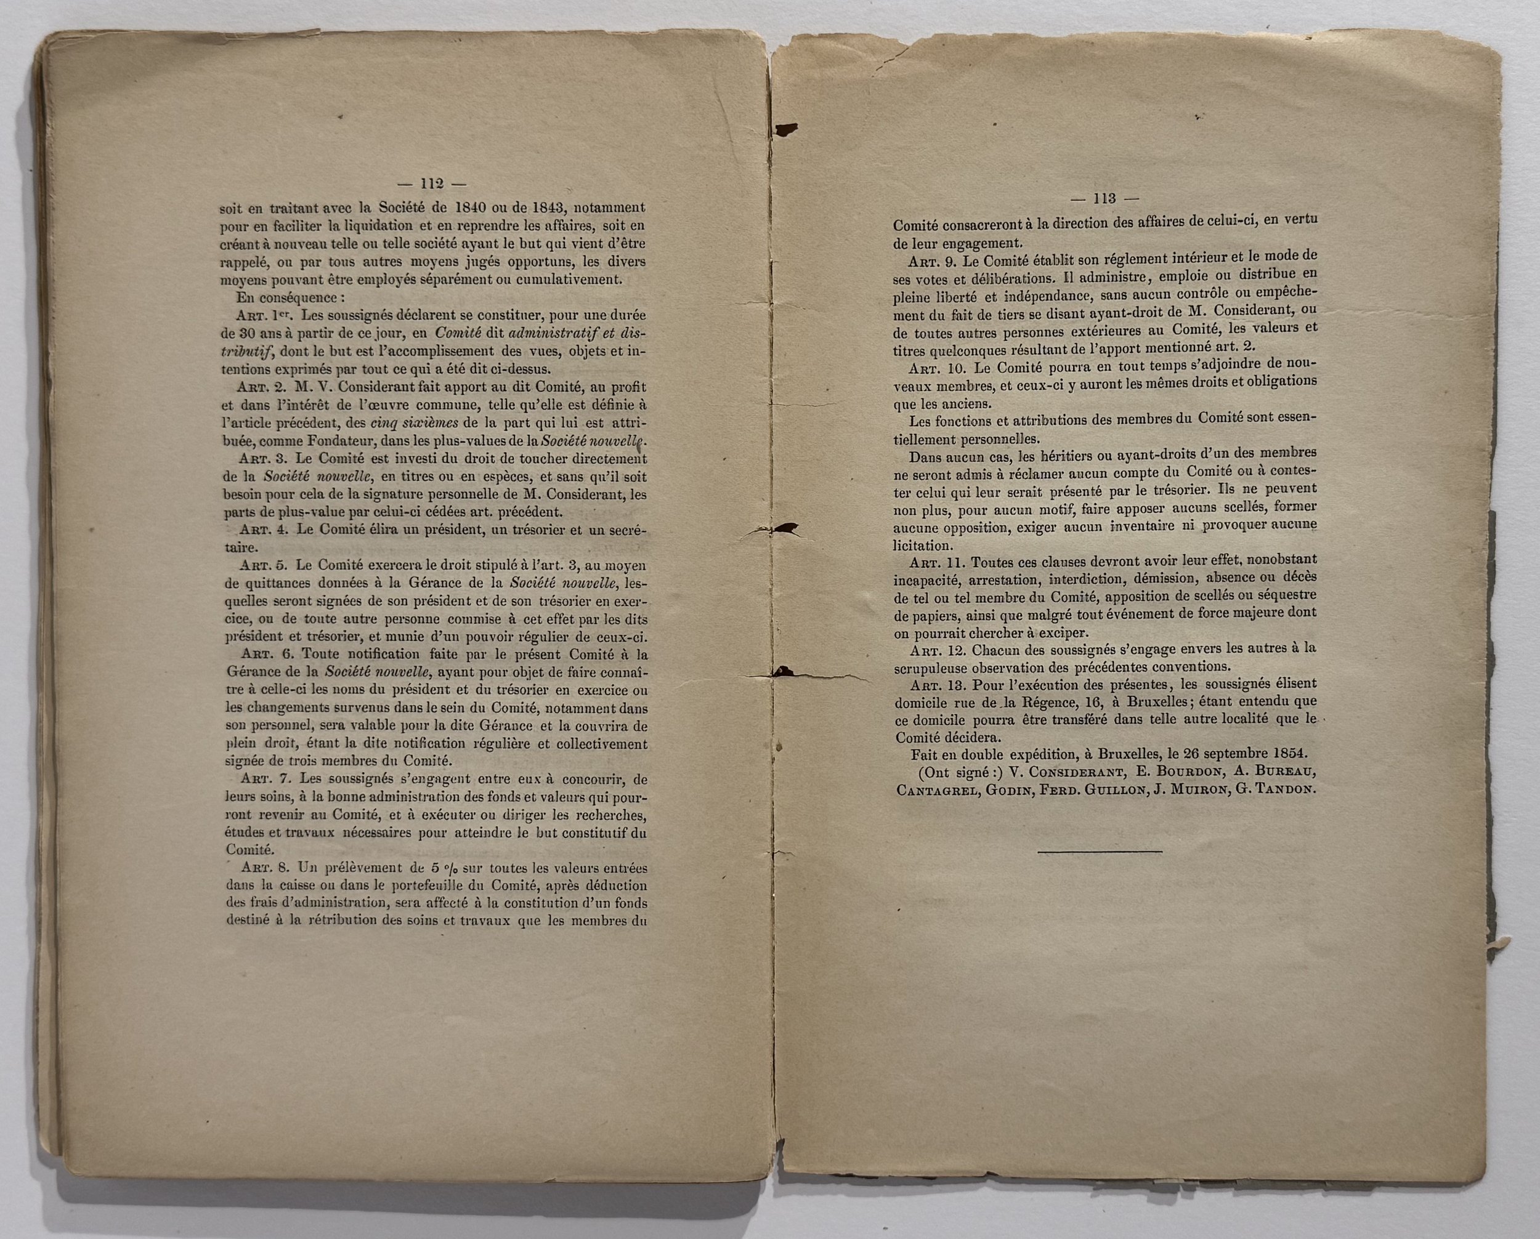
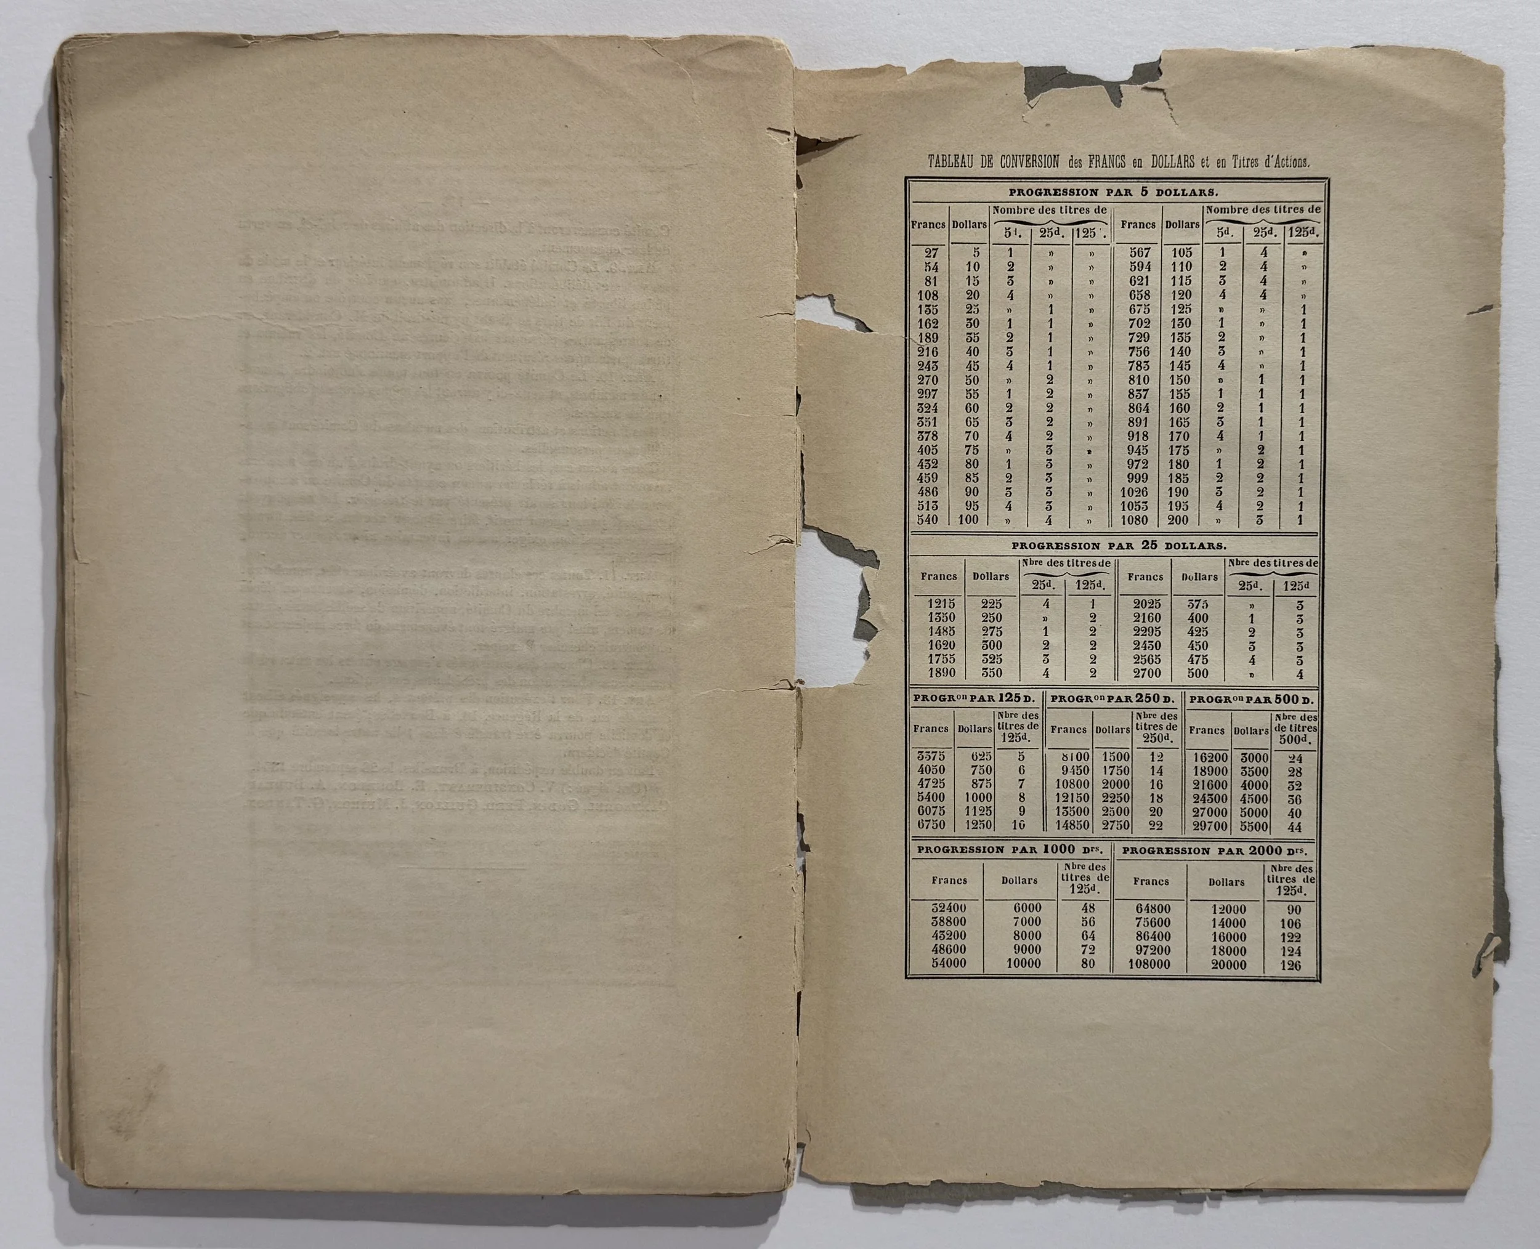
Architectural presentation document dated August 2, 1994. 4to, stapled sheets with translucent photographic cover, illustrated with architectural plans, sections, and a color rendering. Published by Tanner Leddy Mayhem Stacy Architects, Inc, in association with Margaret Helfand Architects.
A commissioned conceptual design for the preservation of the Octagon, the surviving central structure of the former New York Lunatic Asylum (1839) on Roosevelt Island. Prepared for the Roosevelt Island Operating Corporation, with a design team including artist David Ireland, preservation consultant Andrew Scott Dolkart, and engineers Ove Arup & Partners. The proposal advocates stabilization rather than reconstruction, preserving the building's ruined condition while introducing limited public access, interpretive spaces, and landscape interventions recalling the demolished asylum wings. An important contemporary document of an unrealized alternative in the Octagon's preservation history, preceding its eventual redevelopment as part of a residential complex. From the working library of architectural historian Carol Herselle Krinsky, with extensive pencil annotations throughout the three-page narrative, critically addressing the preservation philosophy, architectural interventions, interpretive program, and regulatory considerations. Her comments provide a substantive contemporary response to the proposed scheme. Also with a handwritten contact notation for Alyce Russo of the Roosevelt Island Operating Corporation. Light handling wear and minor discoloration; otherwise very good.
Architectural presentation document dated August 2, 1994. 4to, stapled sheets with translucent photographic cover, illustrated with architectural plans, sections, and a color rendering. Published by Tanner Leddy Mayhem Stacy Architects, Inc, in association with Margaret Helfand Architects.
A commissioned conceptual design for the preservation of the Octagon, the surviving central structure of the former New York Lunatic Asylum (1839) on Roosevelt Island. Prepared for the Roosevelt Island Operating Corporation, with a design team including artist David Ireland, preservation consultant Andrew Scott Dolkart, and engineers Ove Arup & Partners. The proposal advocates stabilization rather than reconstruction, preserving the building's ruined condition while introducing limited public access, interpretive spaces, and landscape interventions recalling the demolished asylum wings. An important contemporary document of an unrealized alternative in the Octagon's preservation history, preceding its eventual redevelopment as part of a residential complex. From the working library of architectural historian Carol Herselle Krinsky, with extensive pencil annotations throughout the three-page narrative, critically addressing the preservation philosophy, architectural interventions, interpretive program, and regulatory considerations. Her comments provide a substantive contemporary response to the proposed scheme. Also with a handwritten contact notation for Alyce Russo of the Roosevelt Island Operating Corporation. Light handling wear and minor discoloration; otherwise very good.

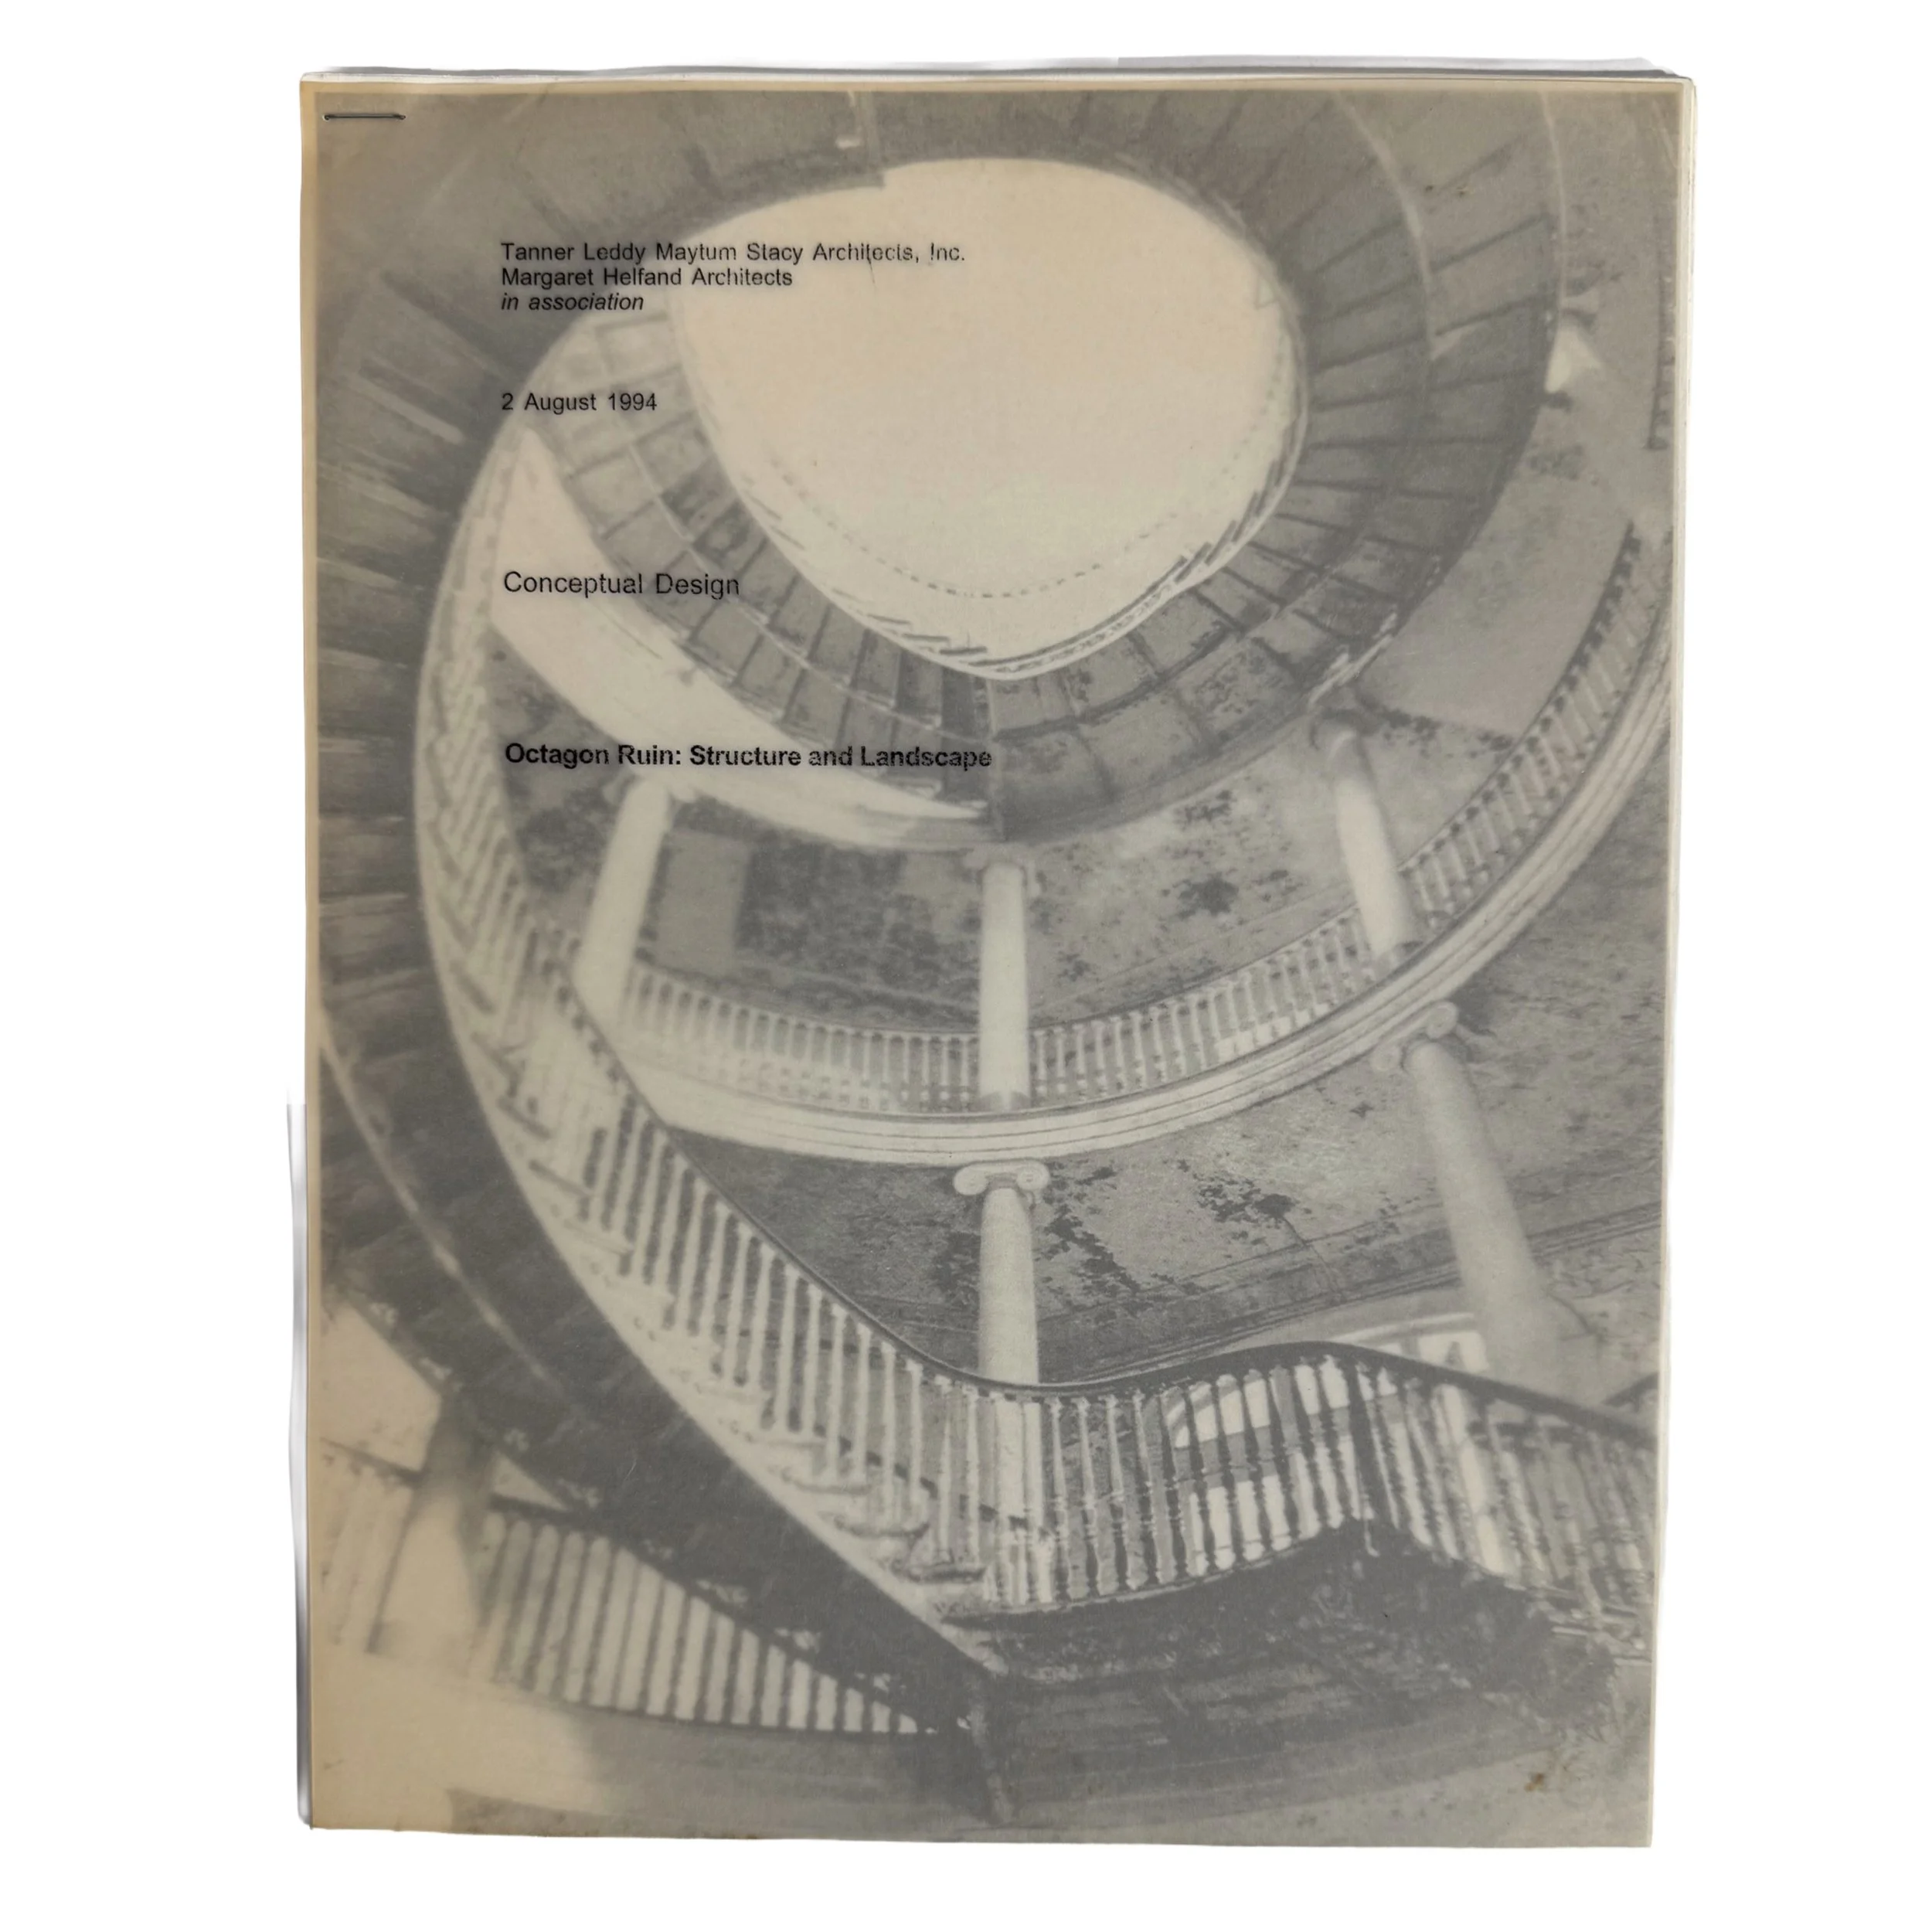 Image 1 of 8
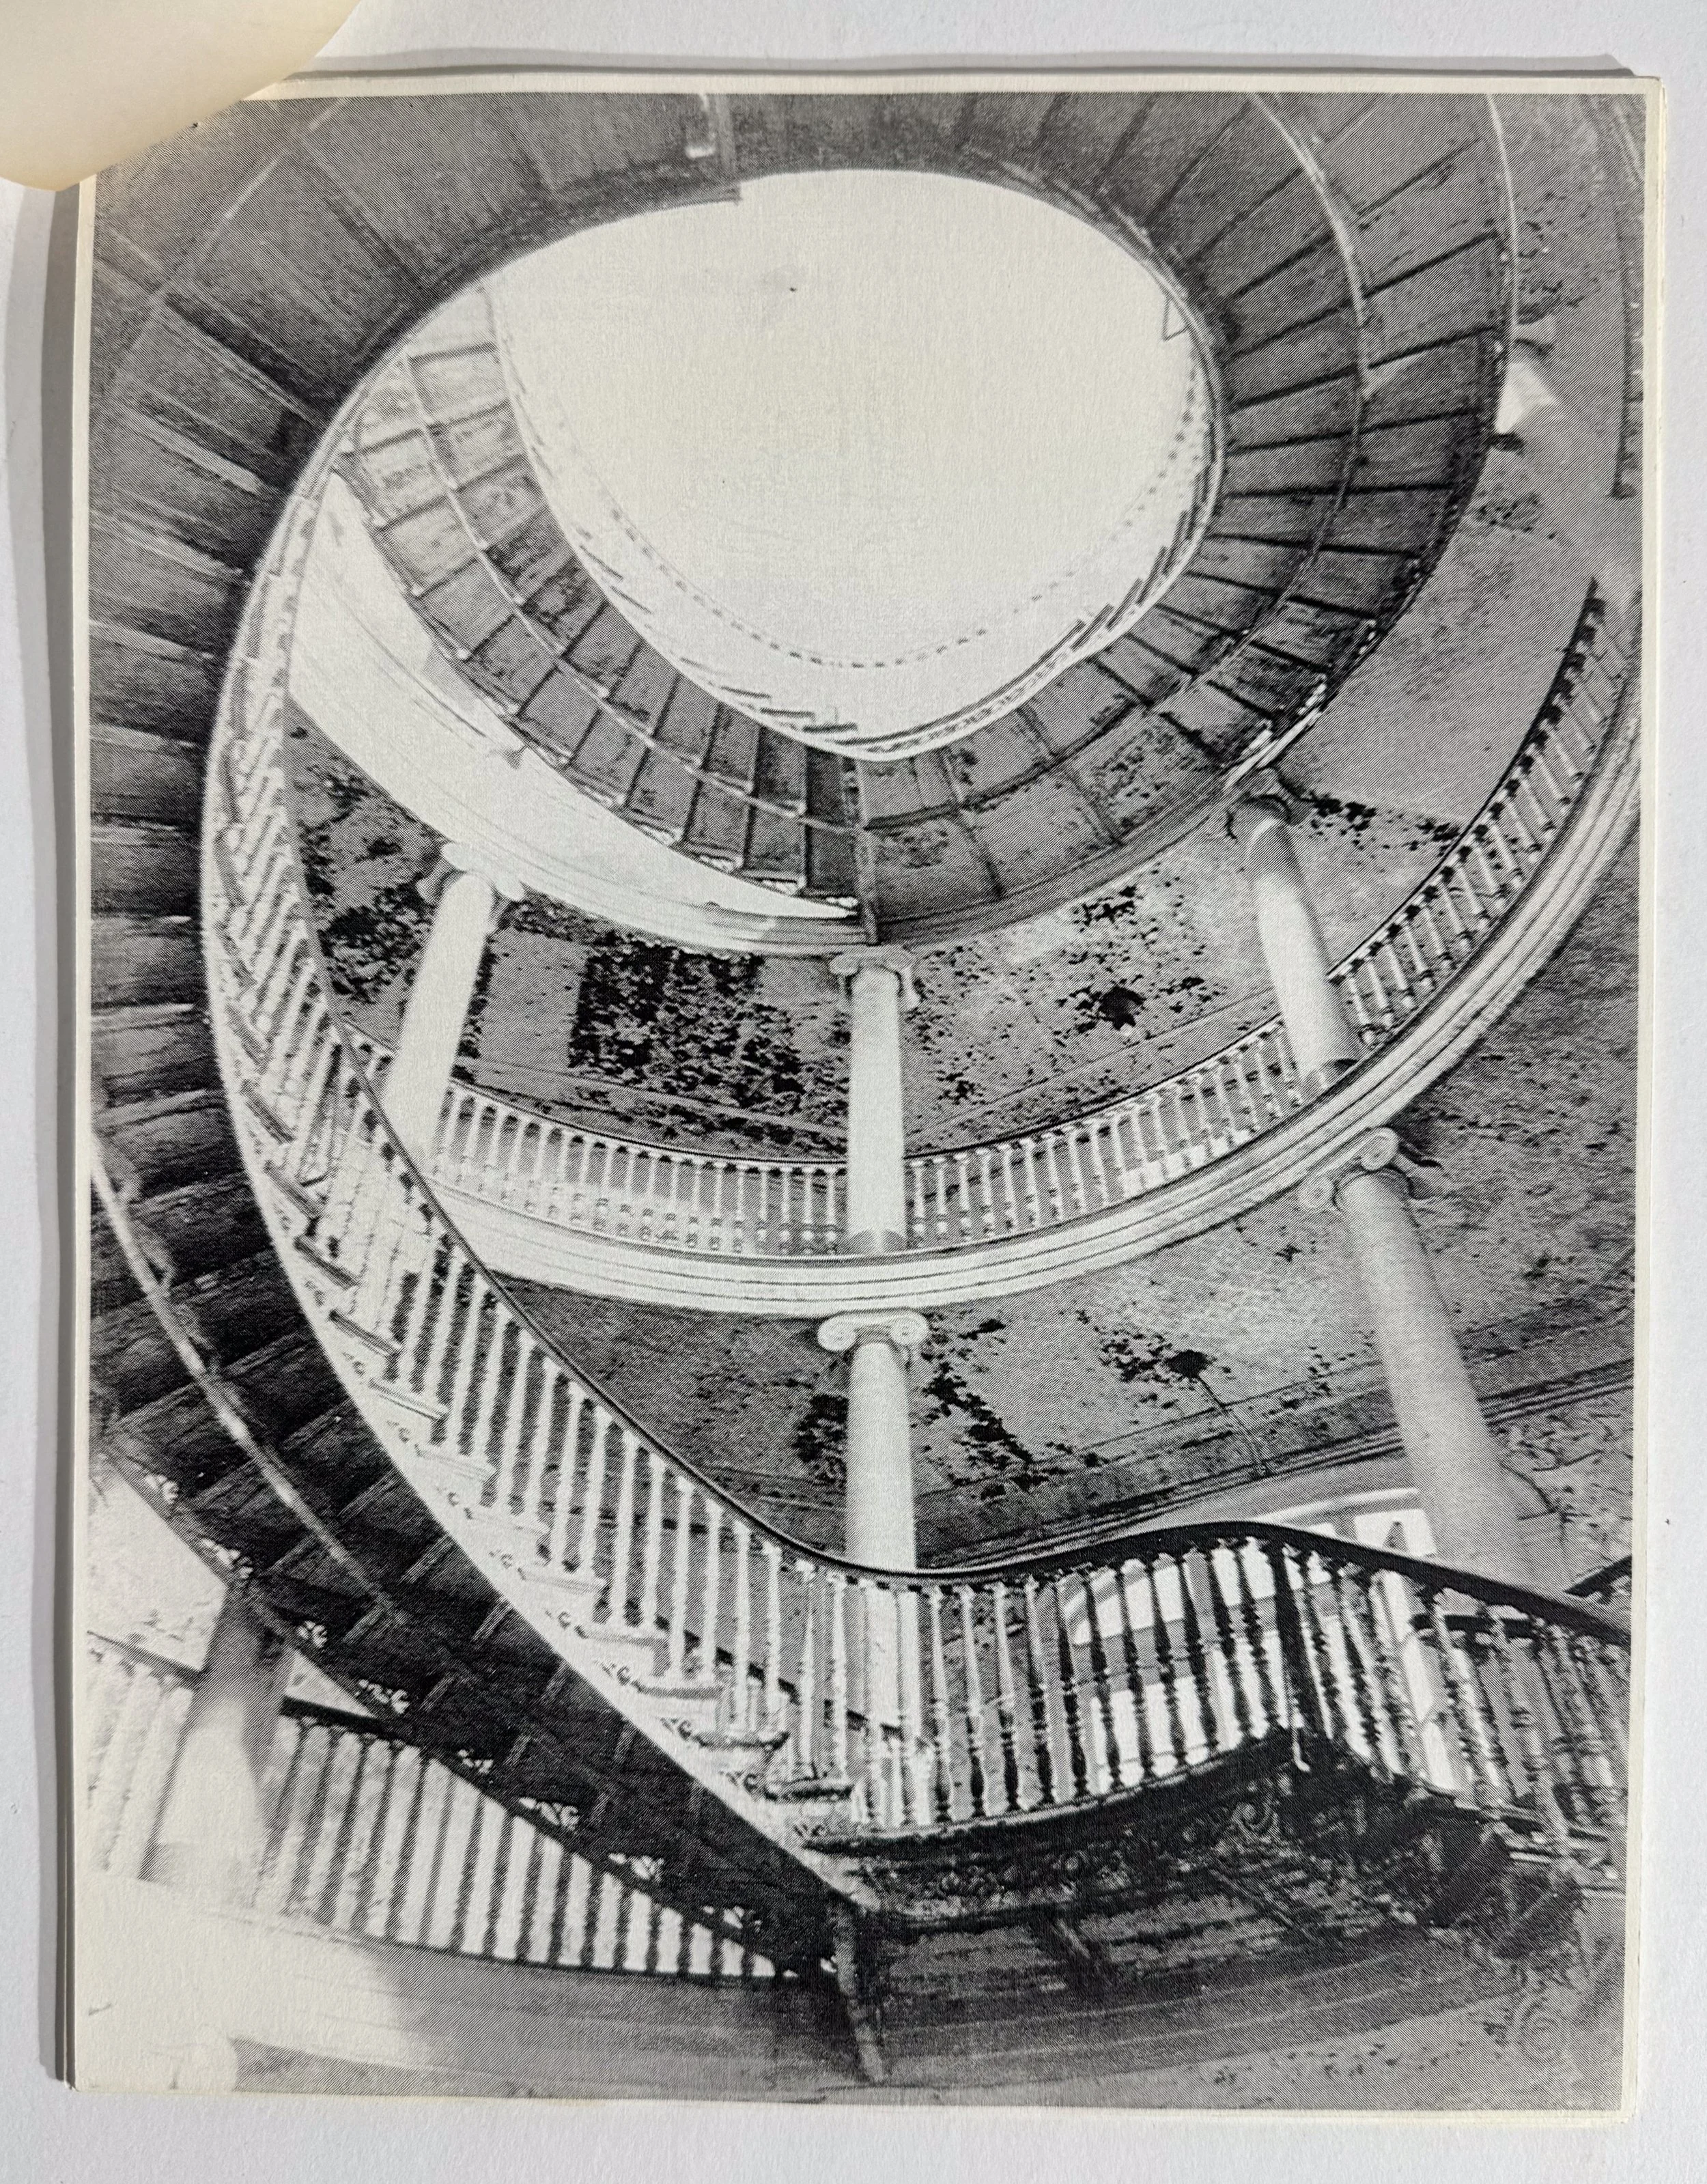 Image 2 of 8
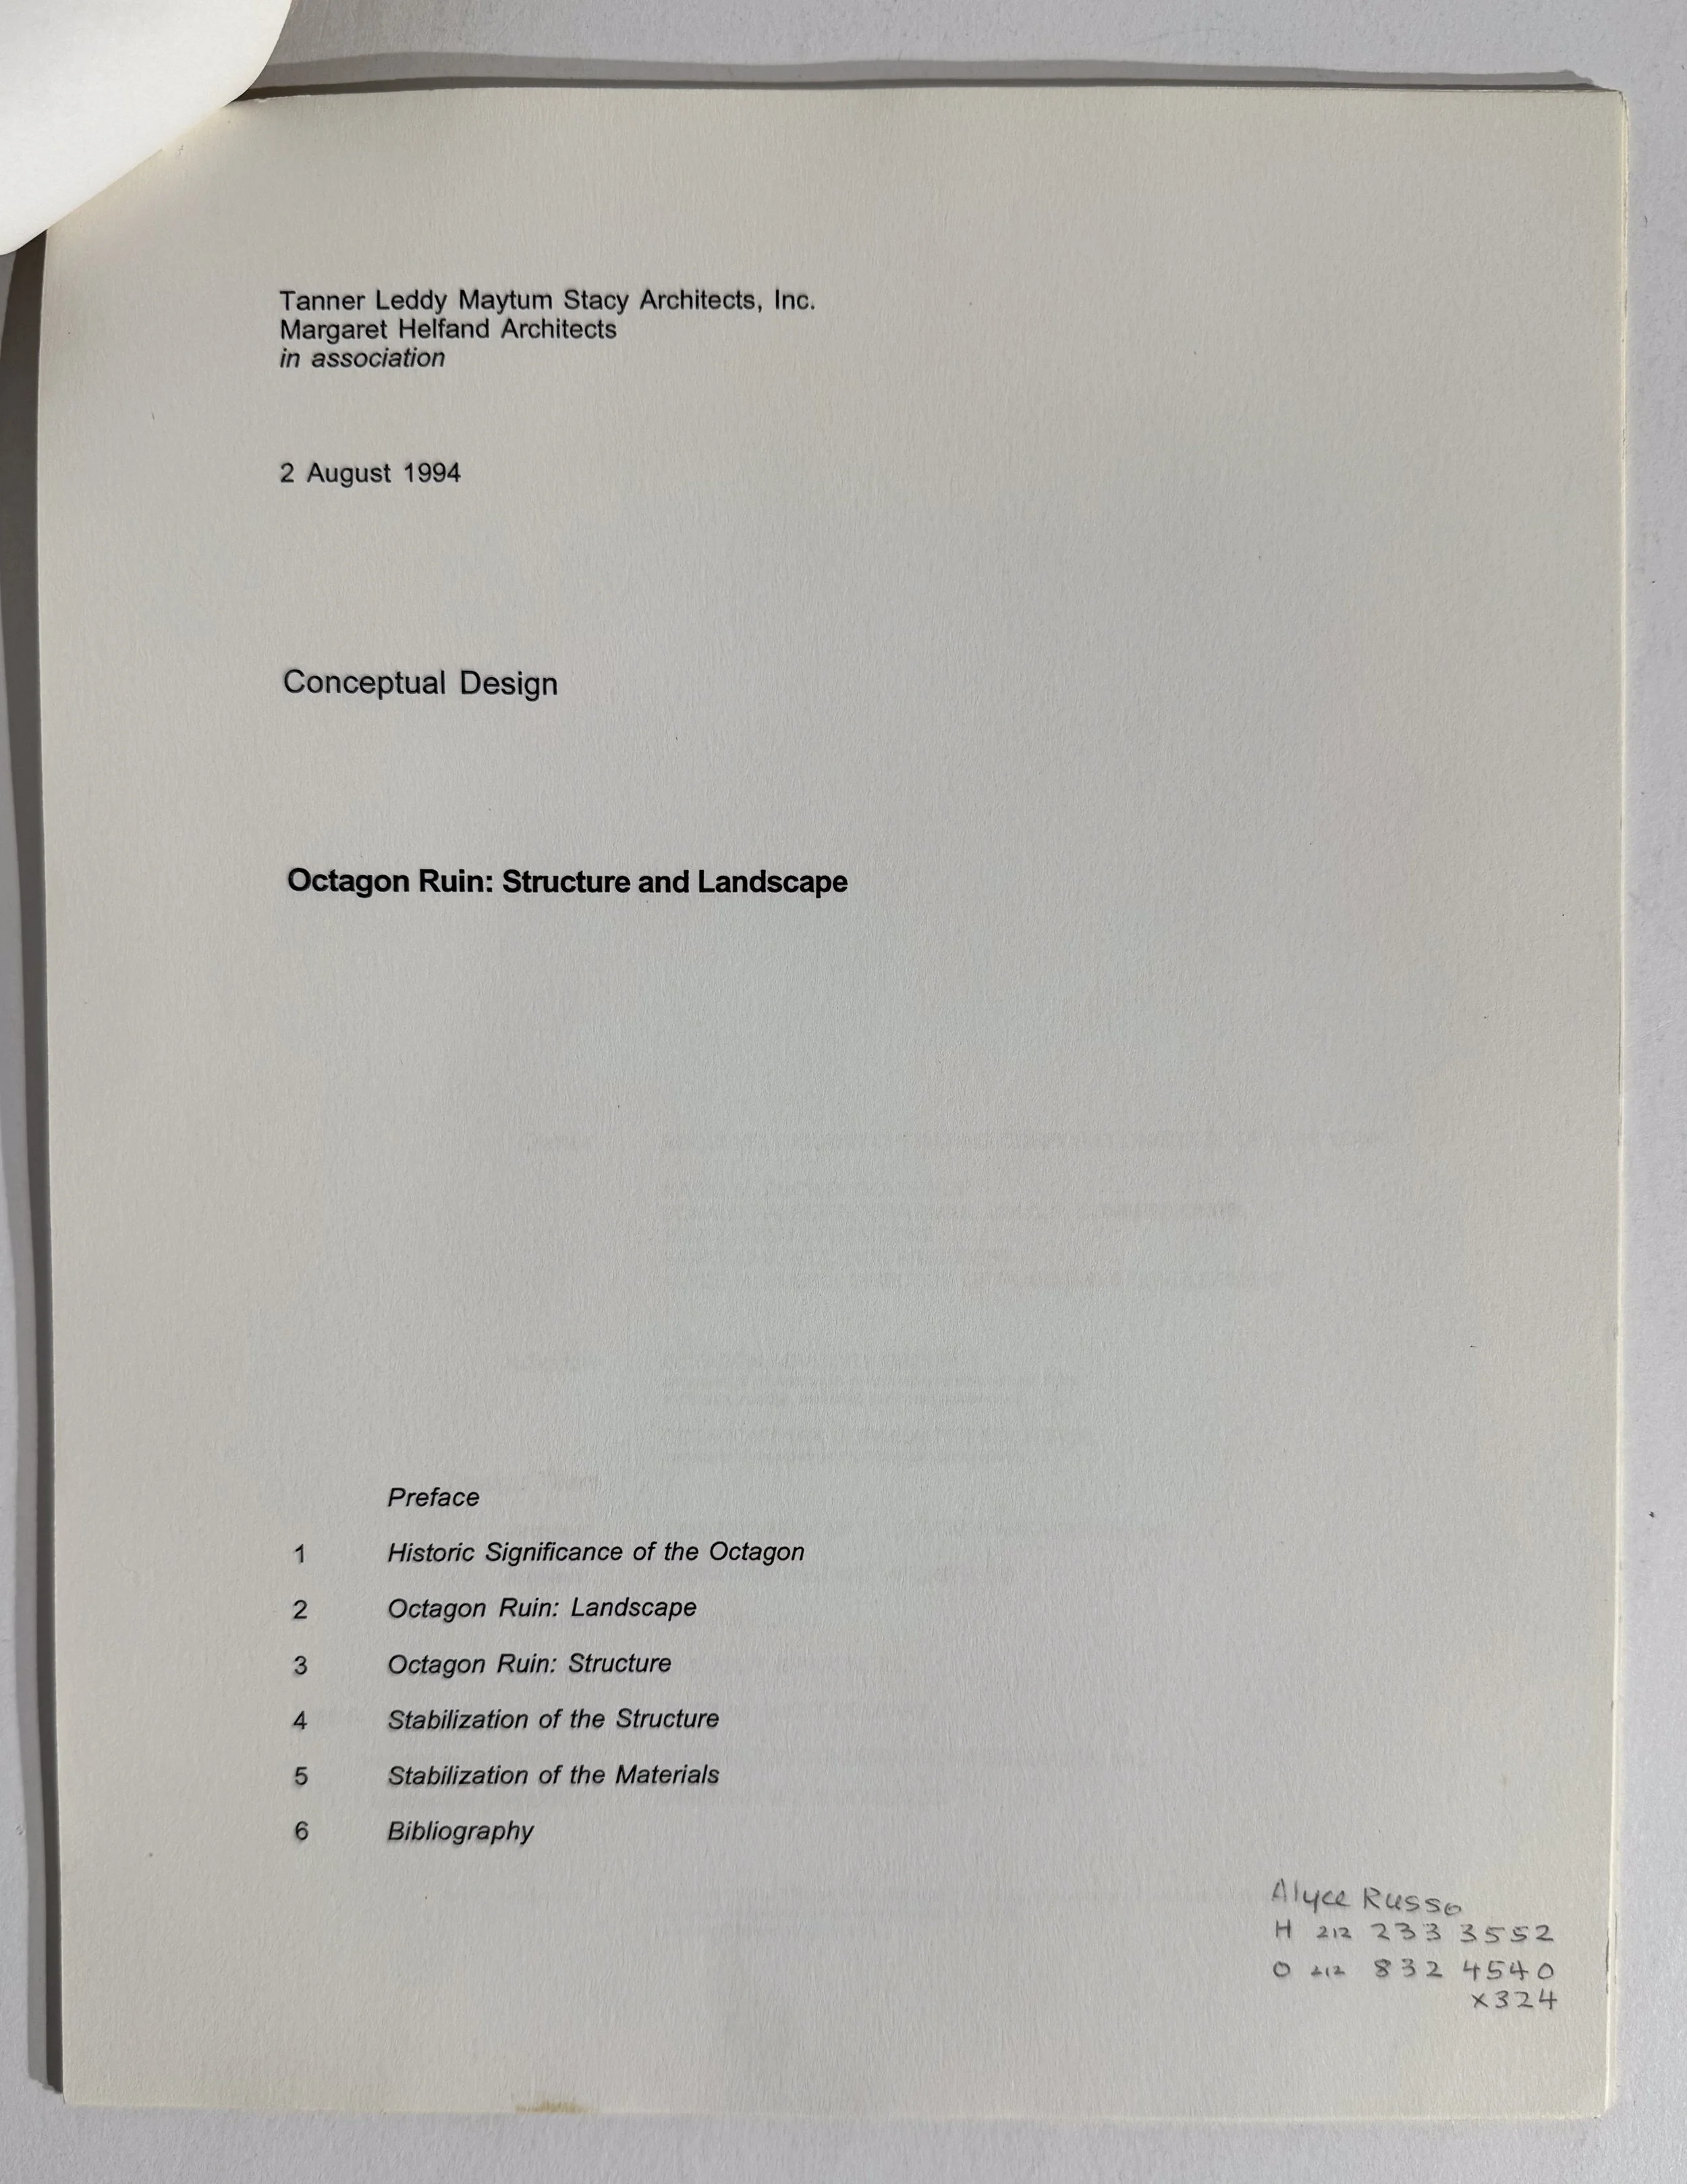 Image 3 of 8
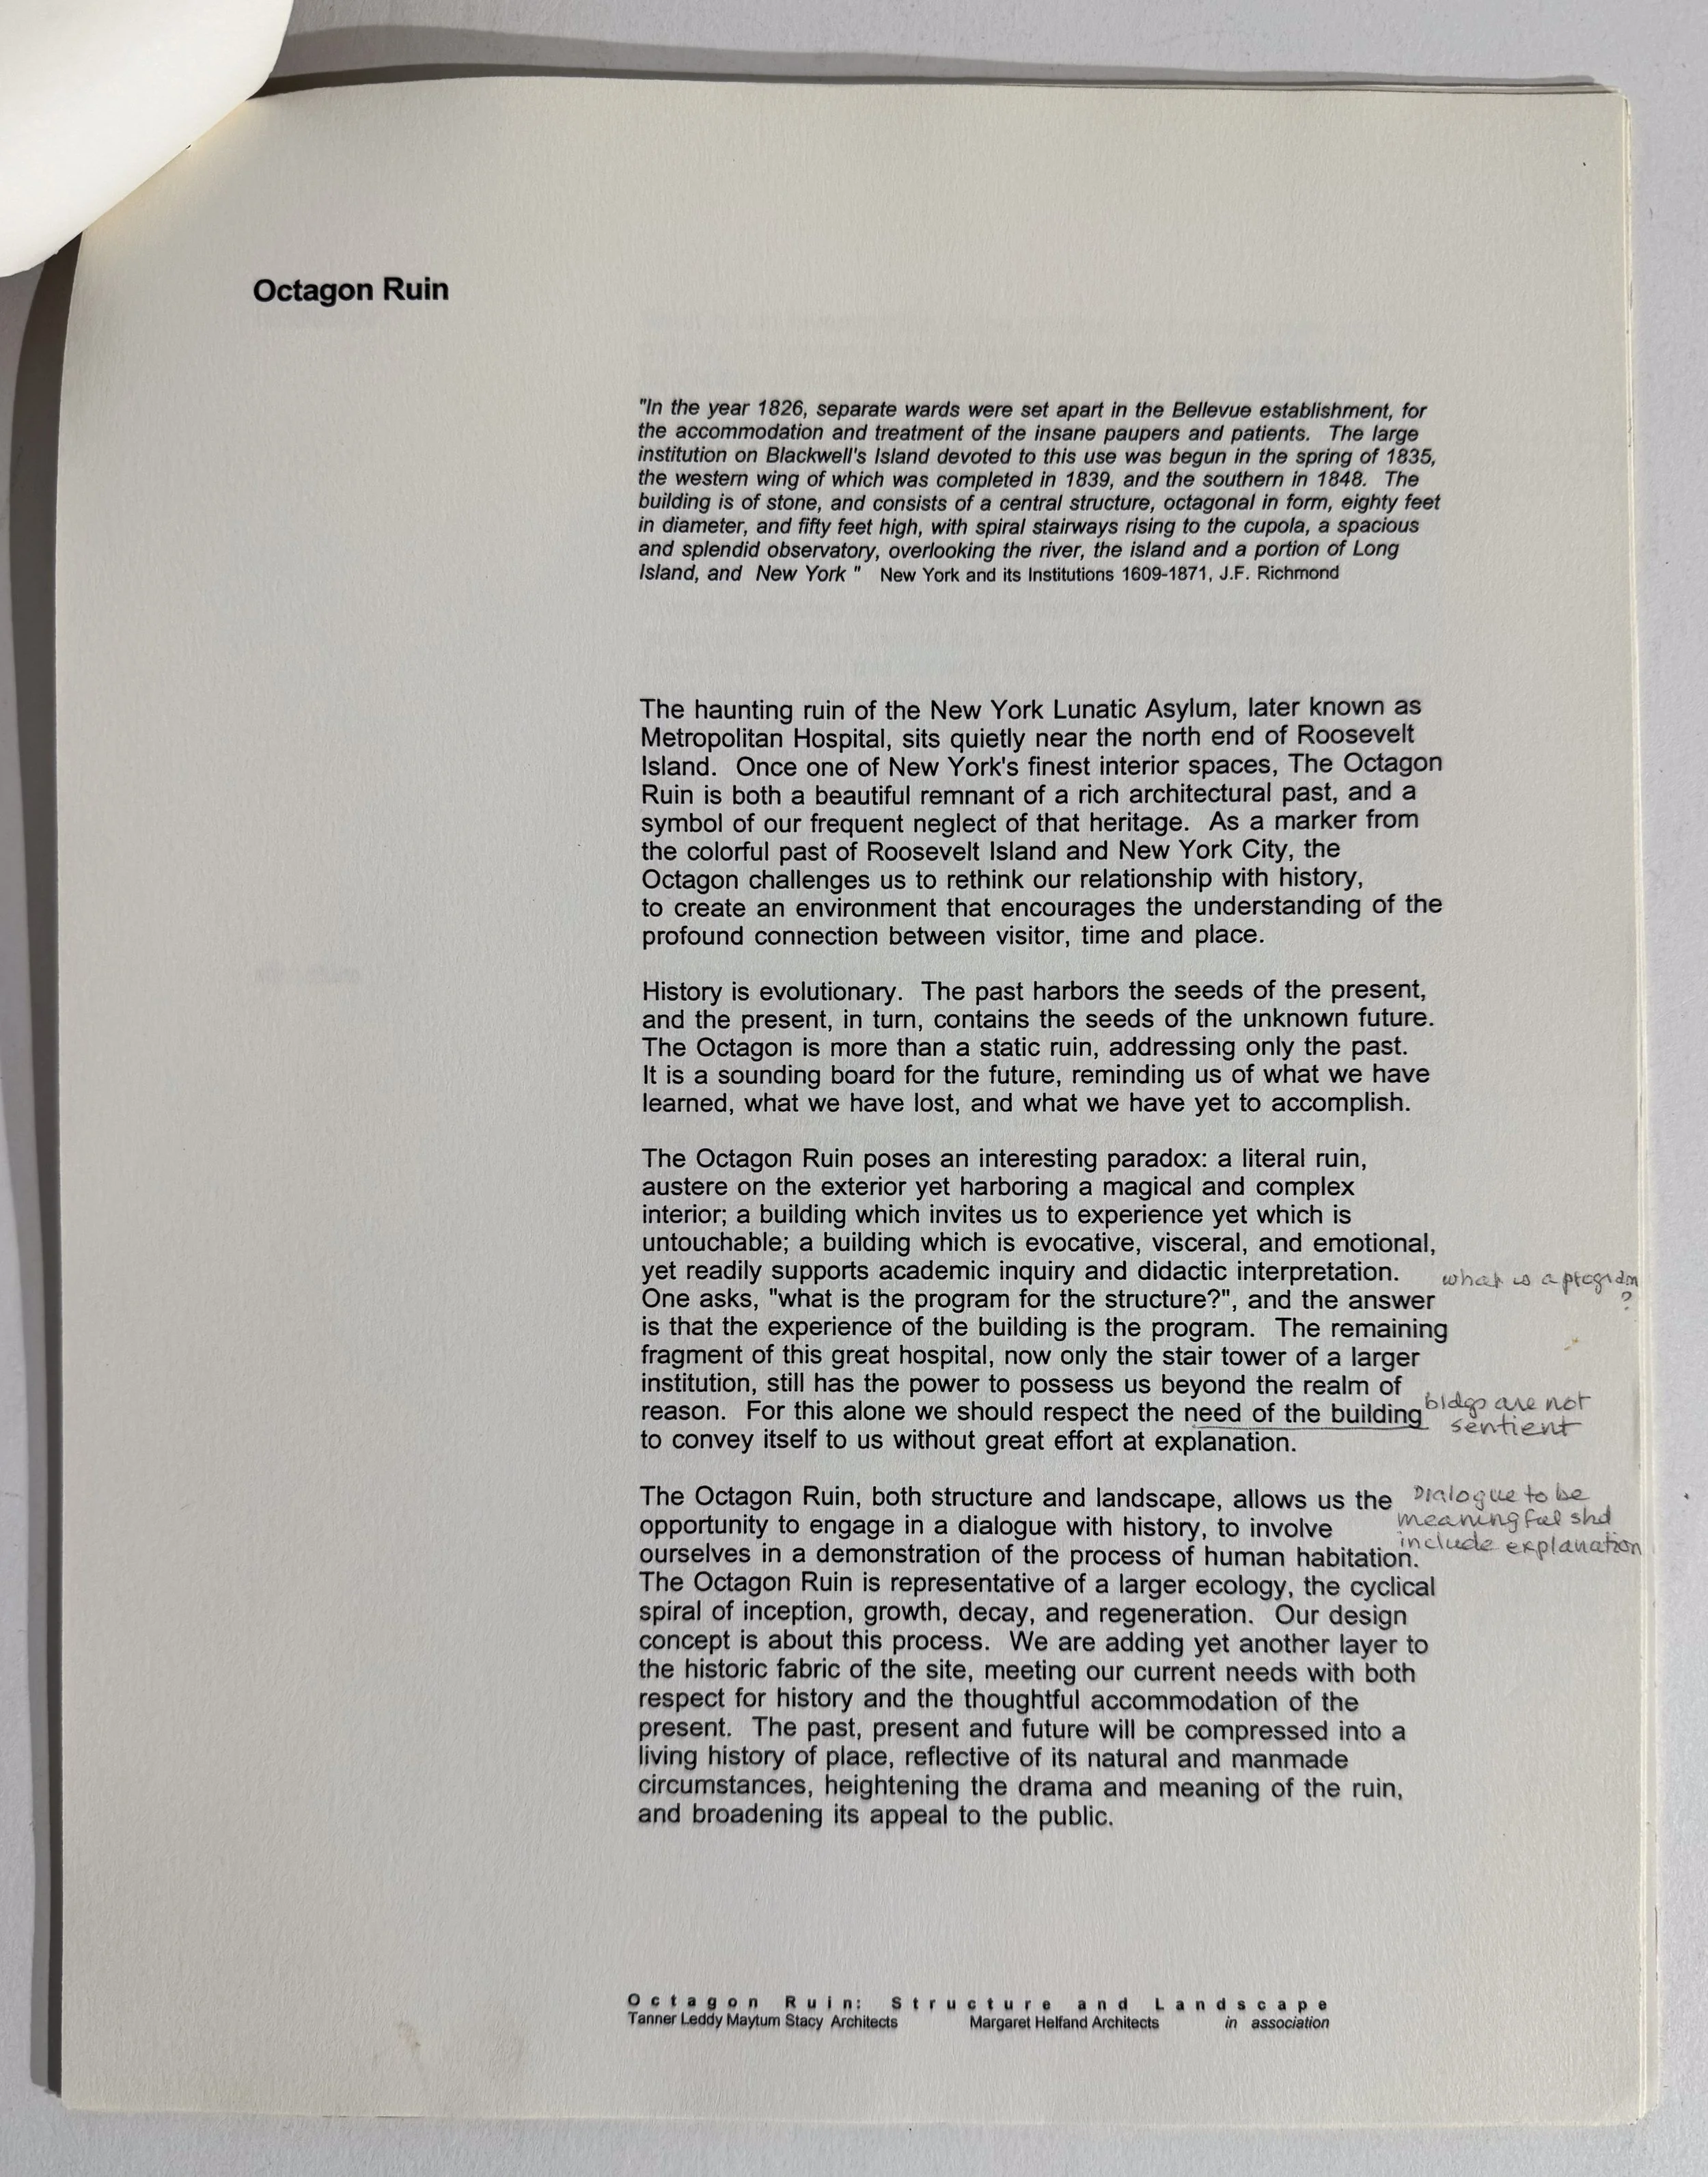 Image 4 of 8
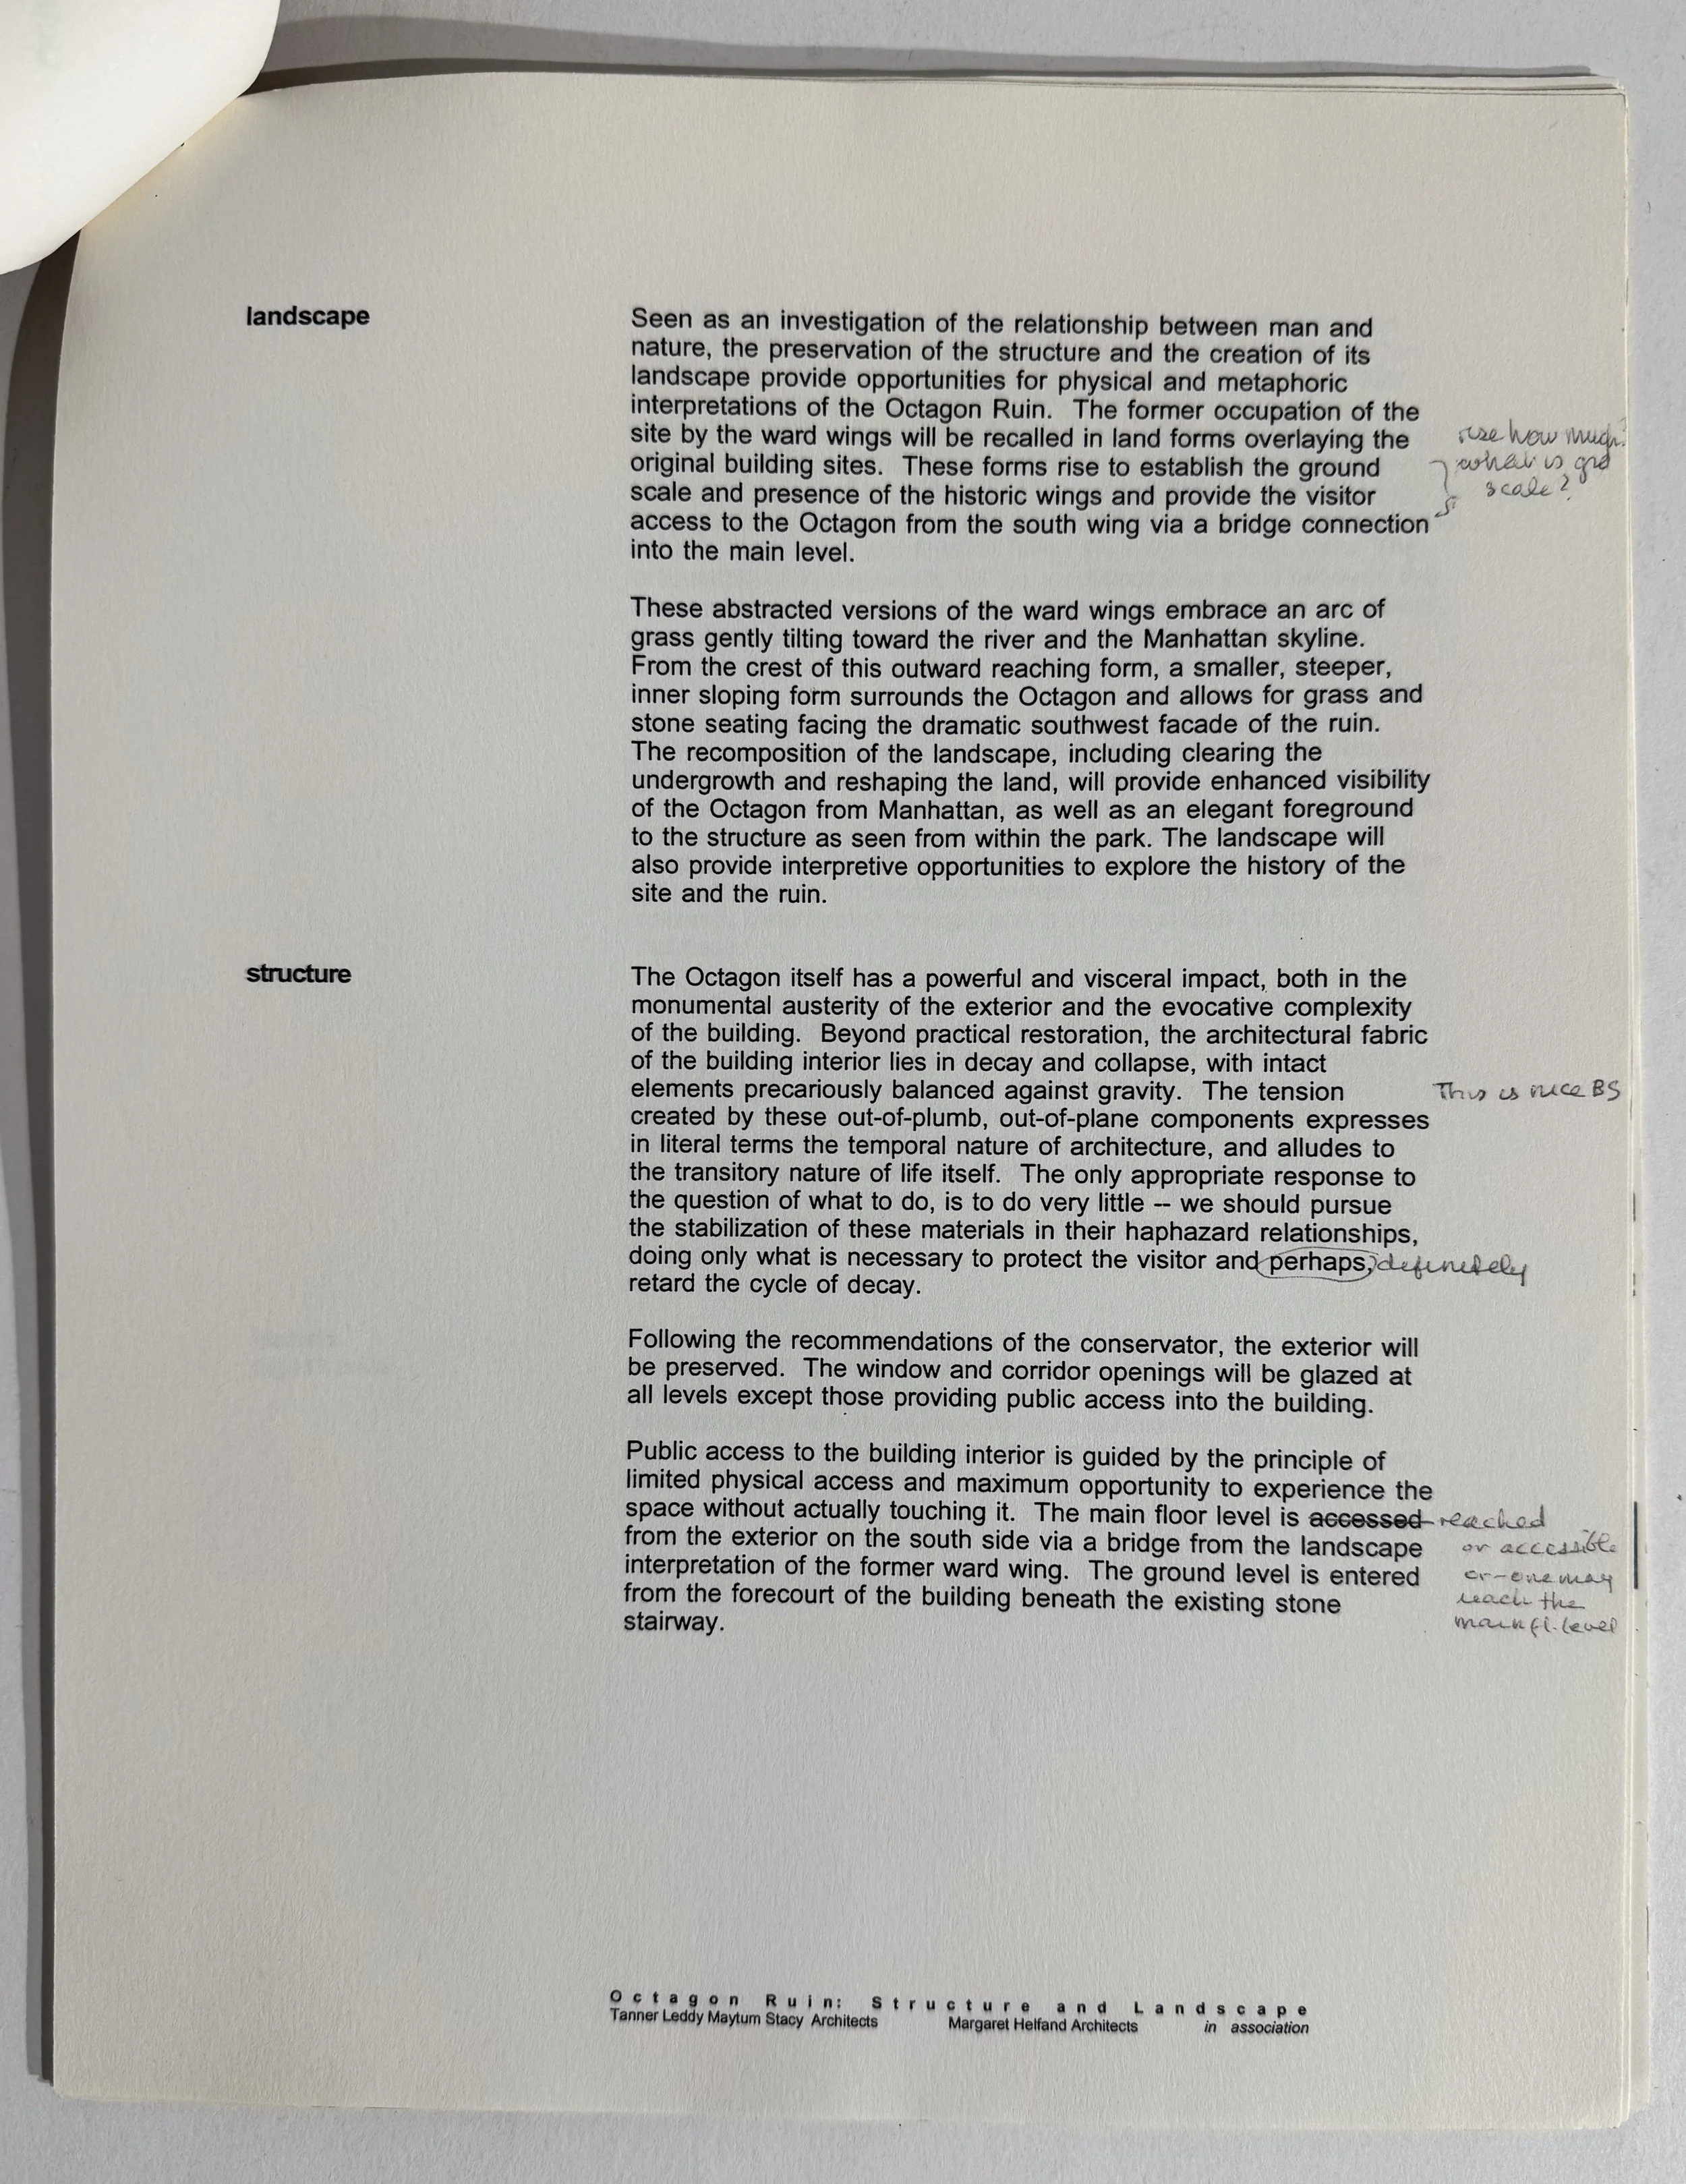 Image 5 of 8
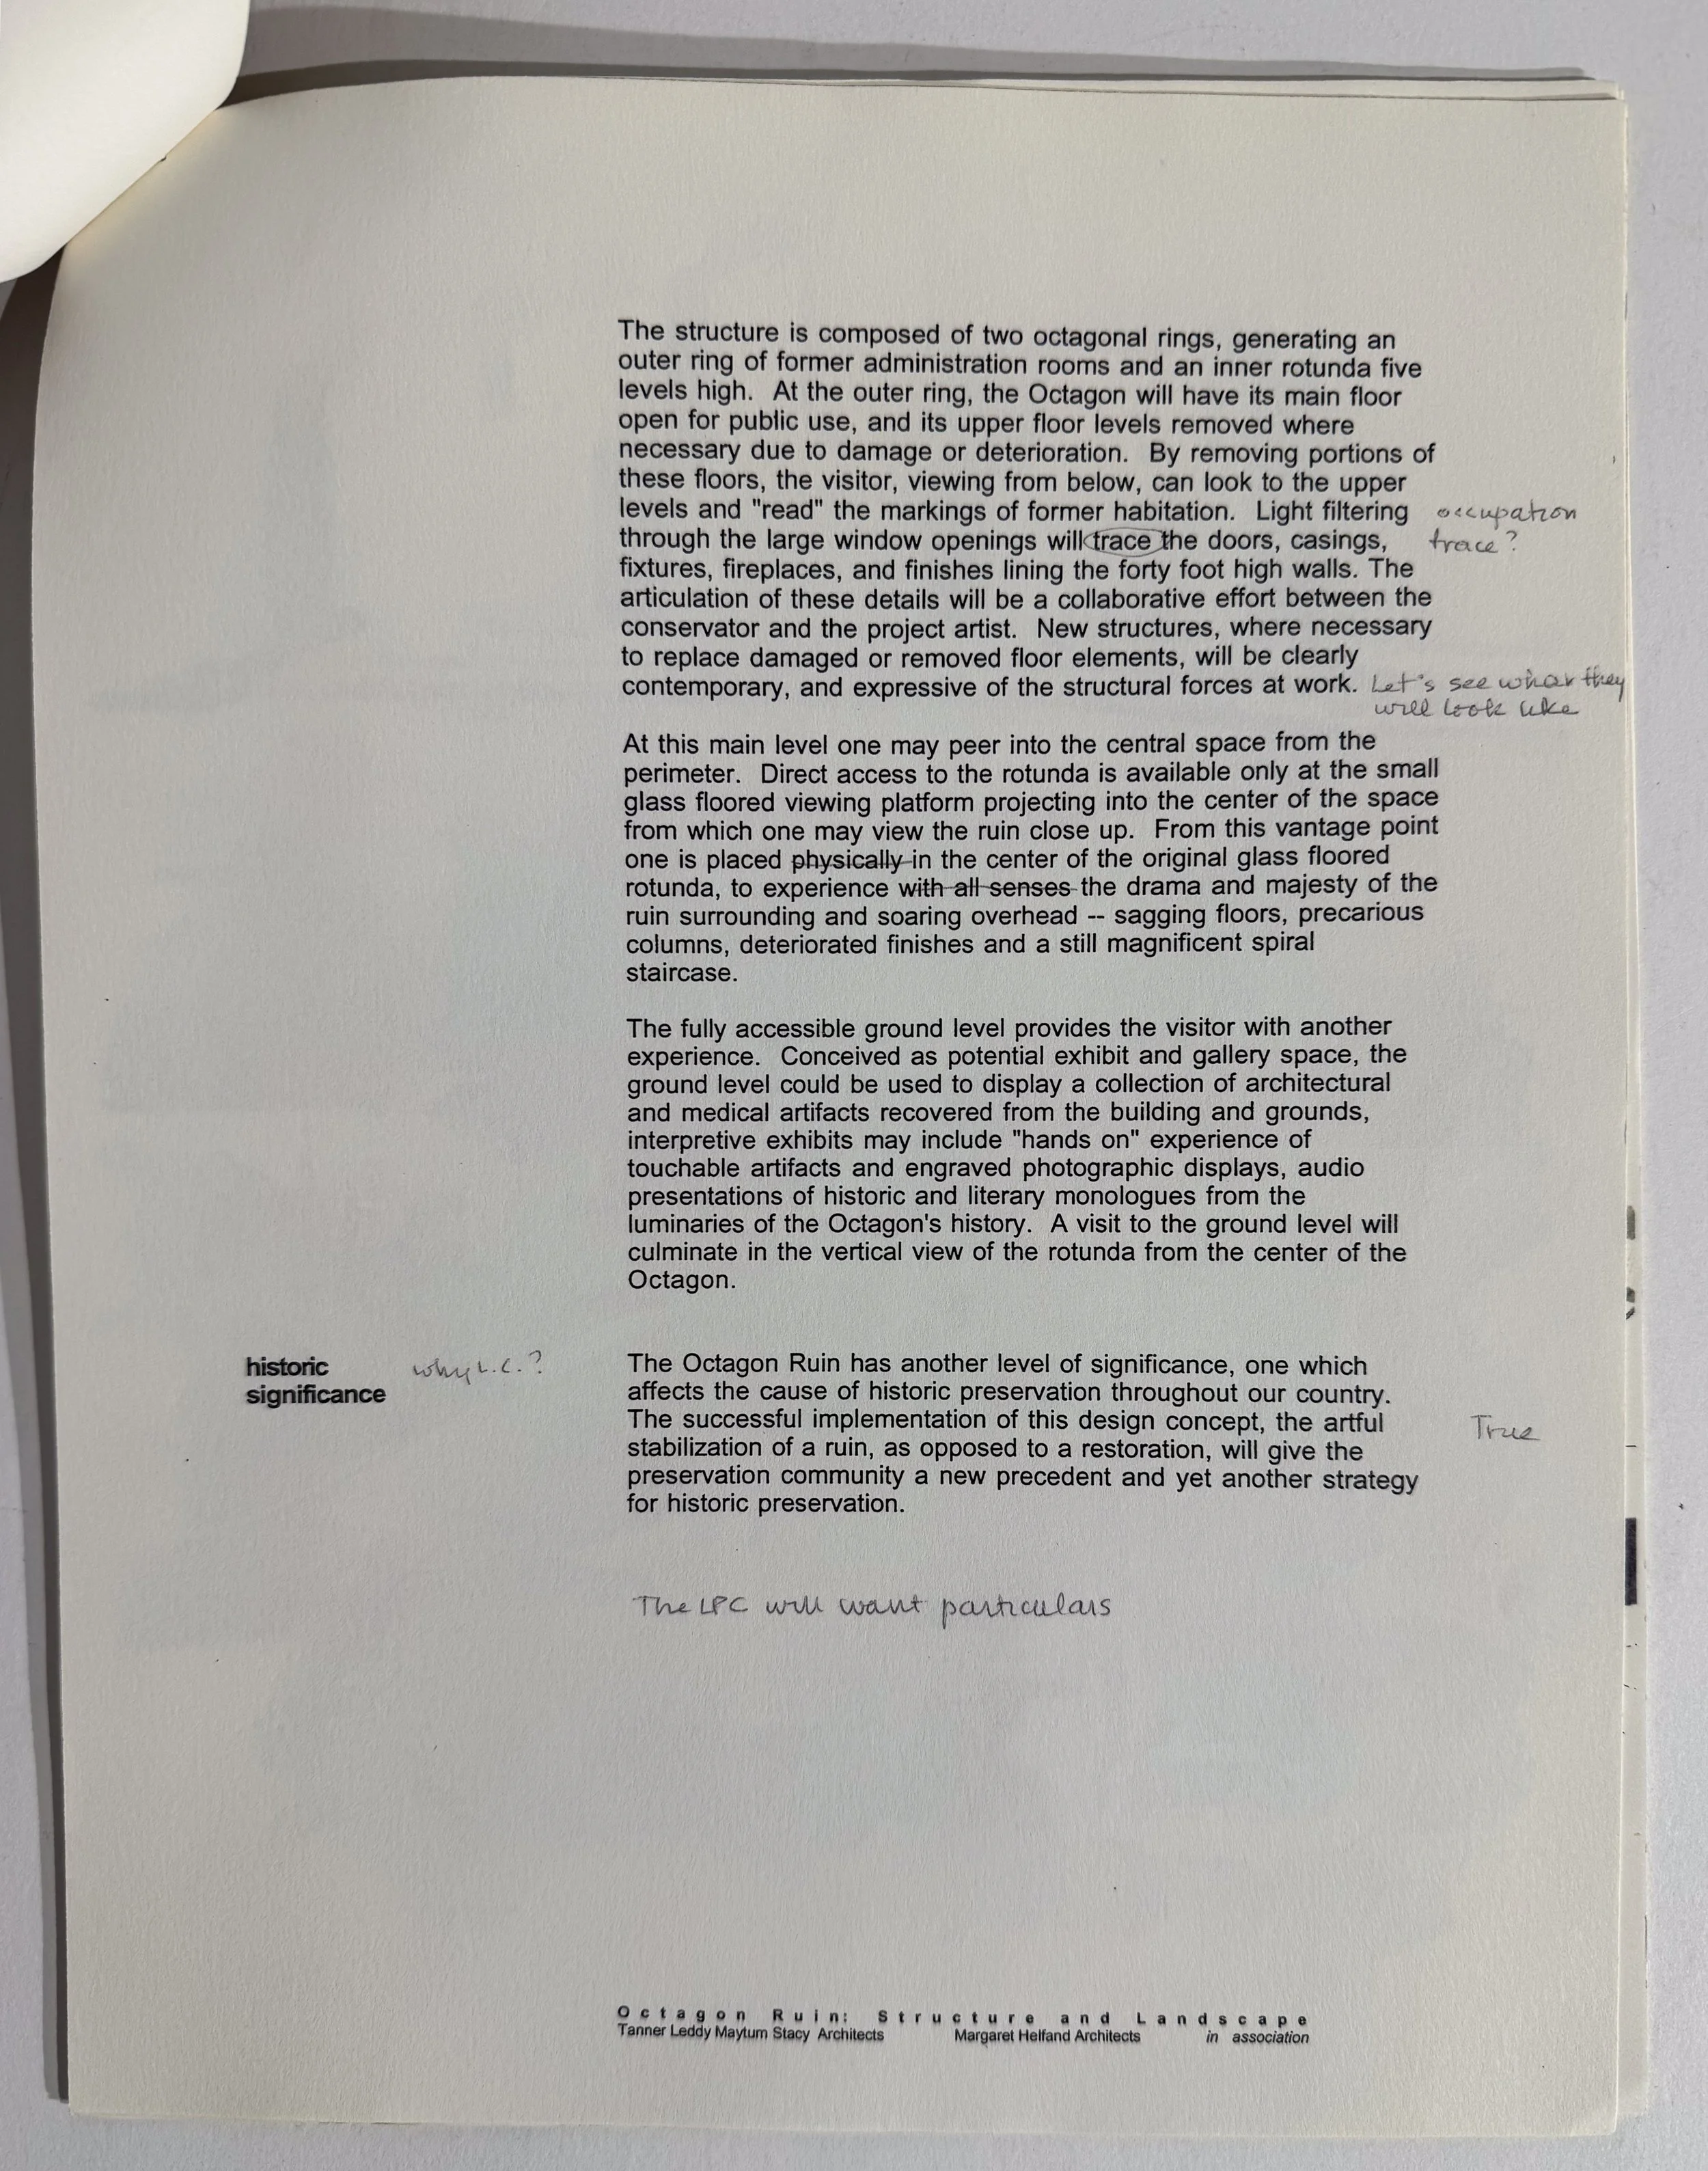 Image 6 of 8
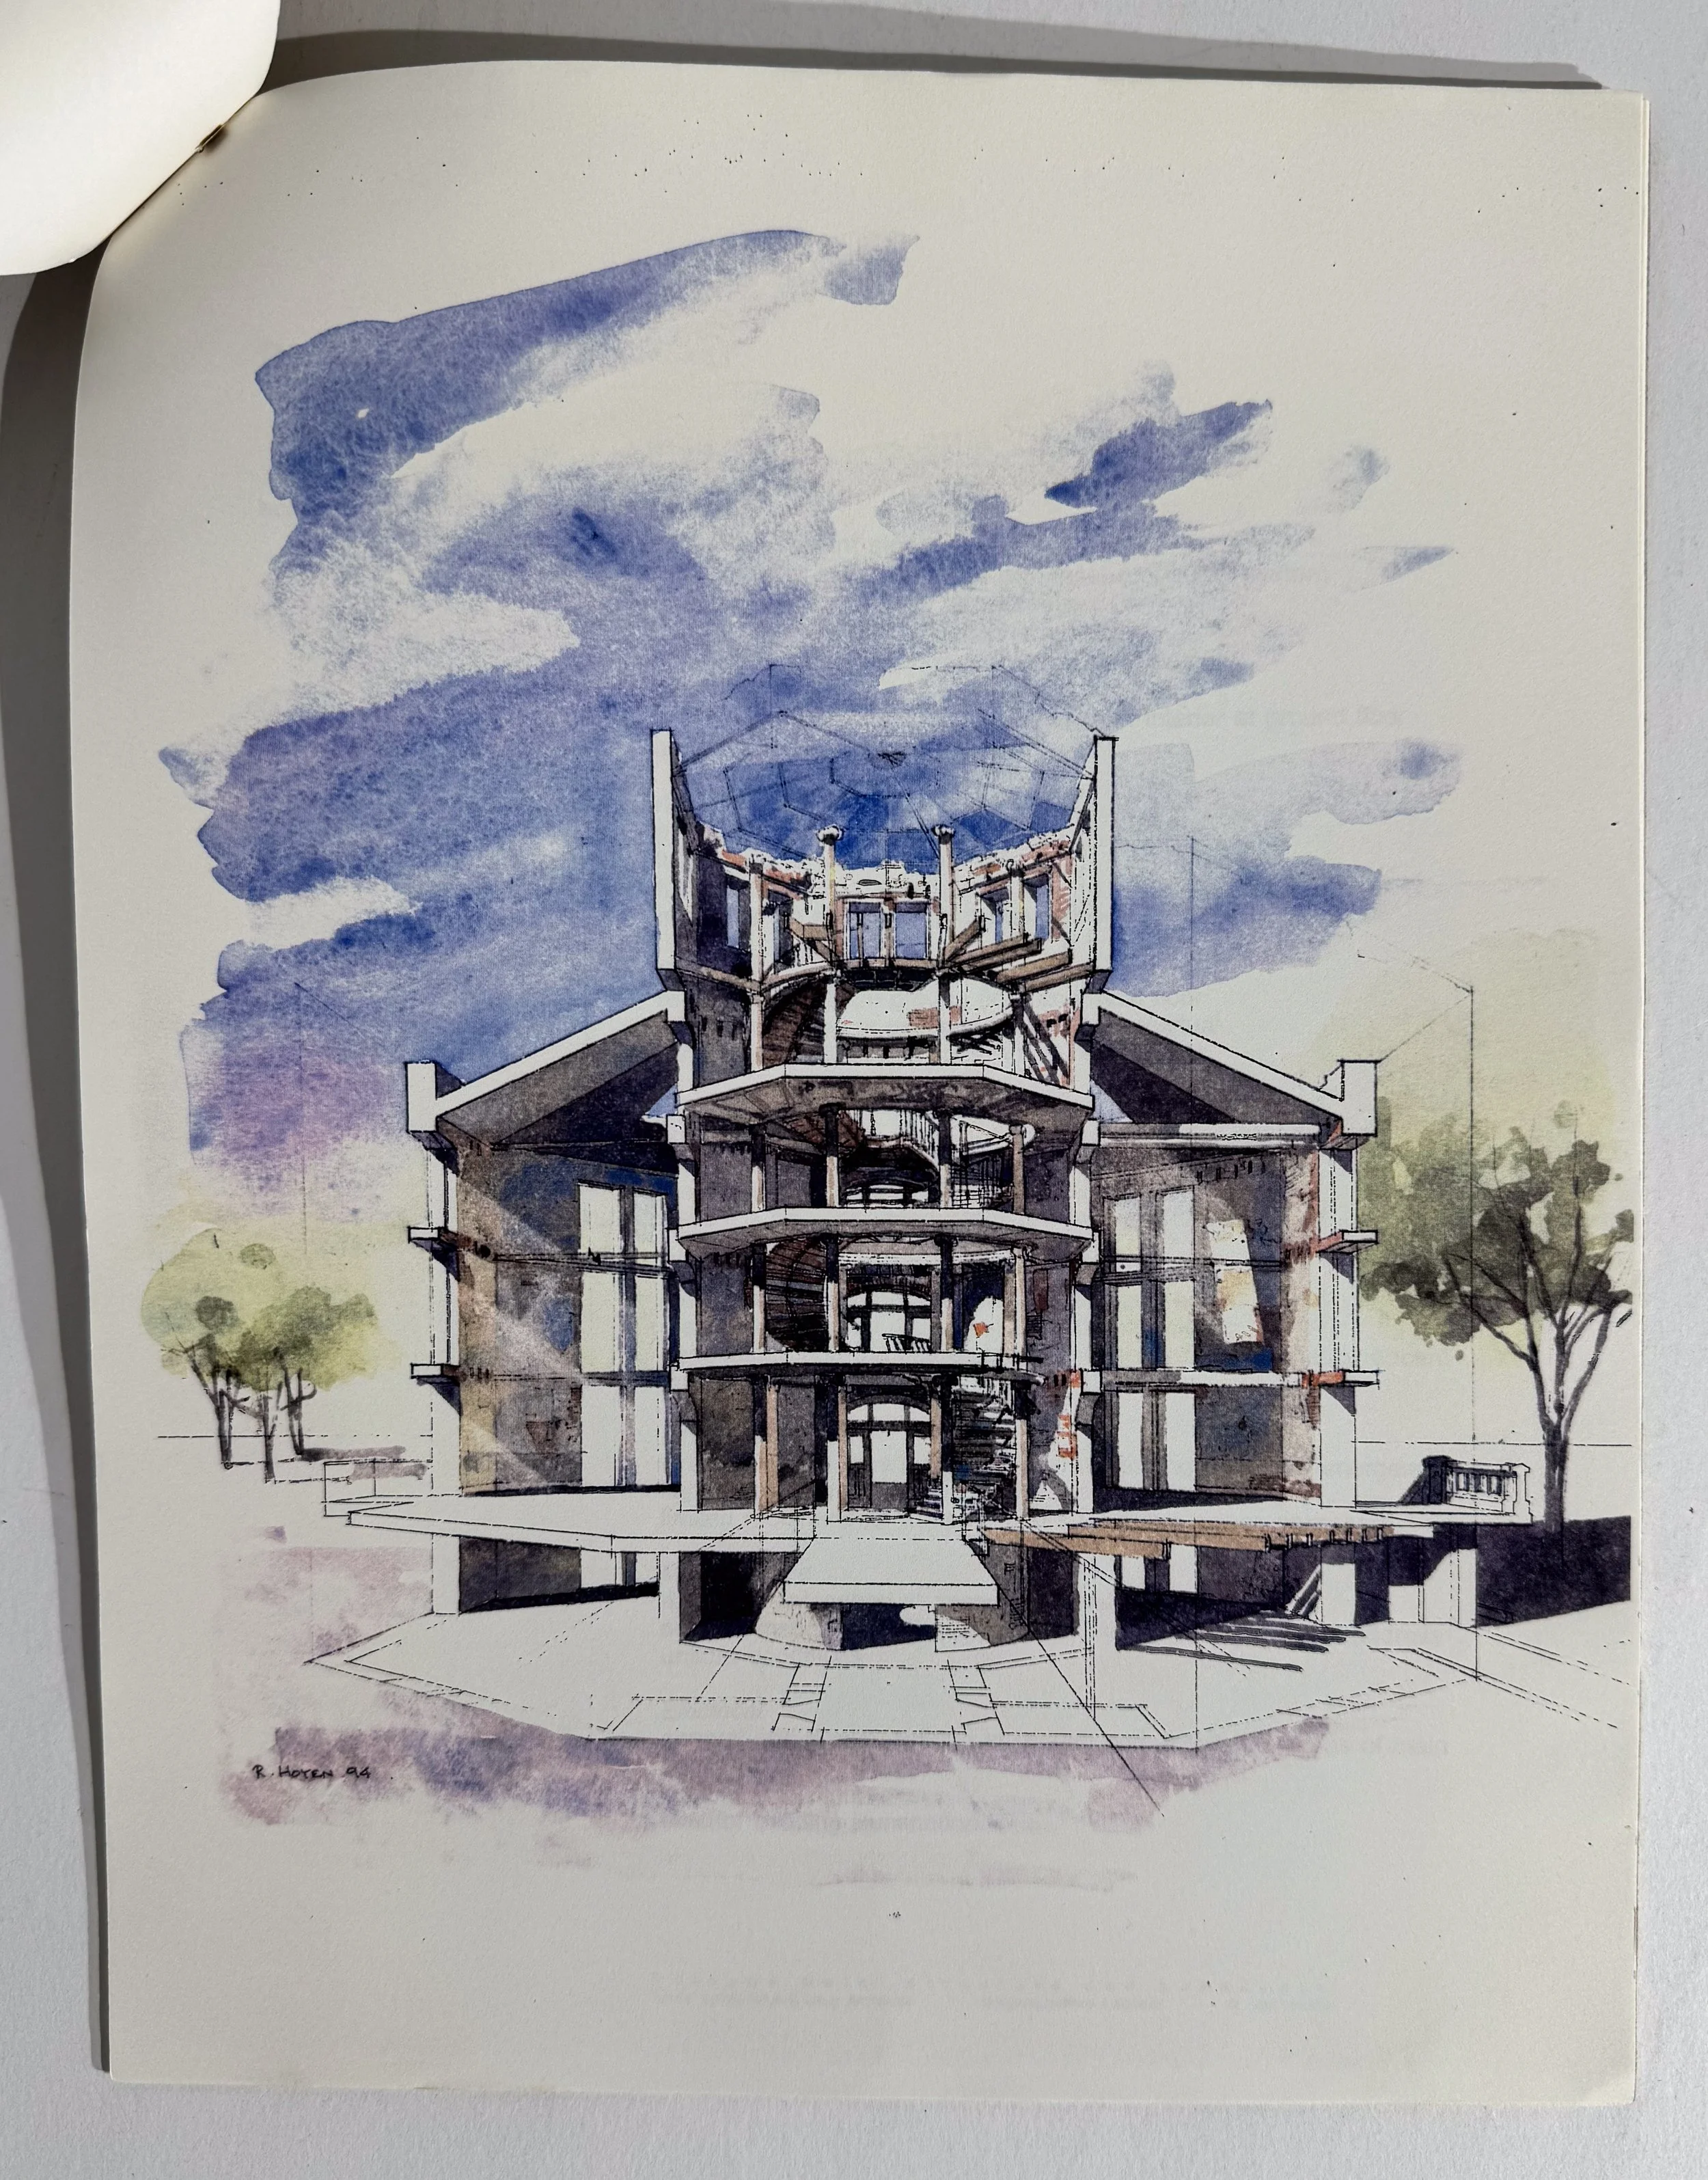 Image 7 of 8
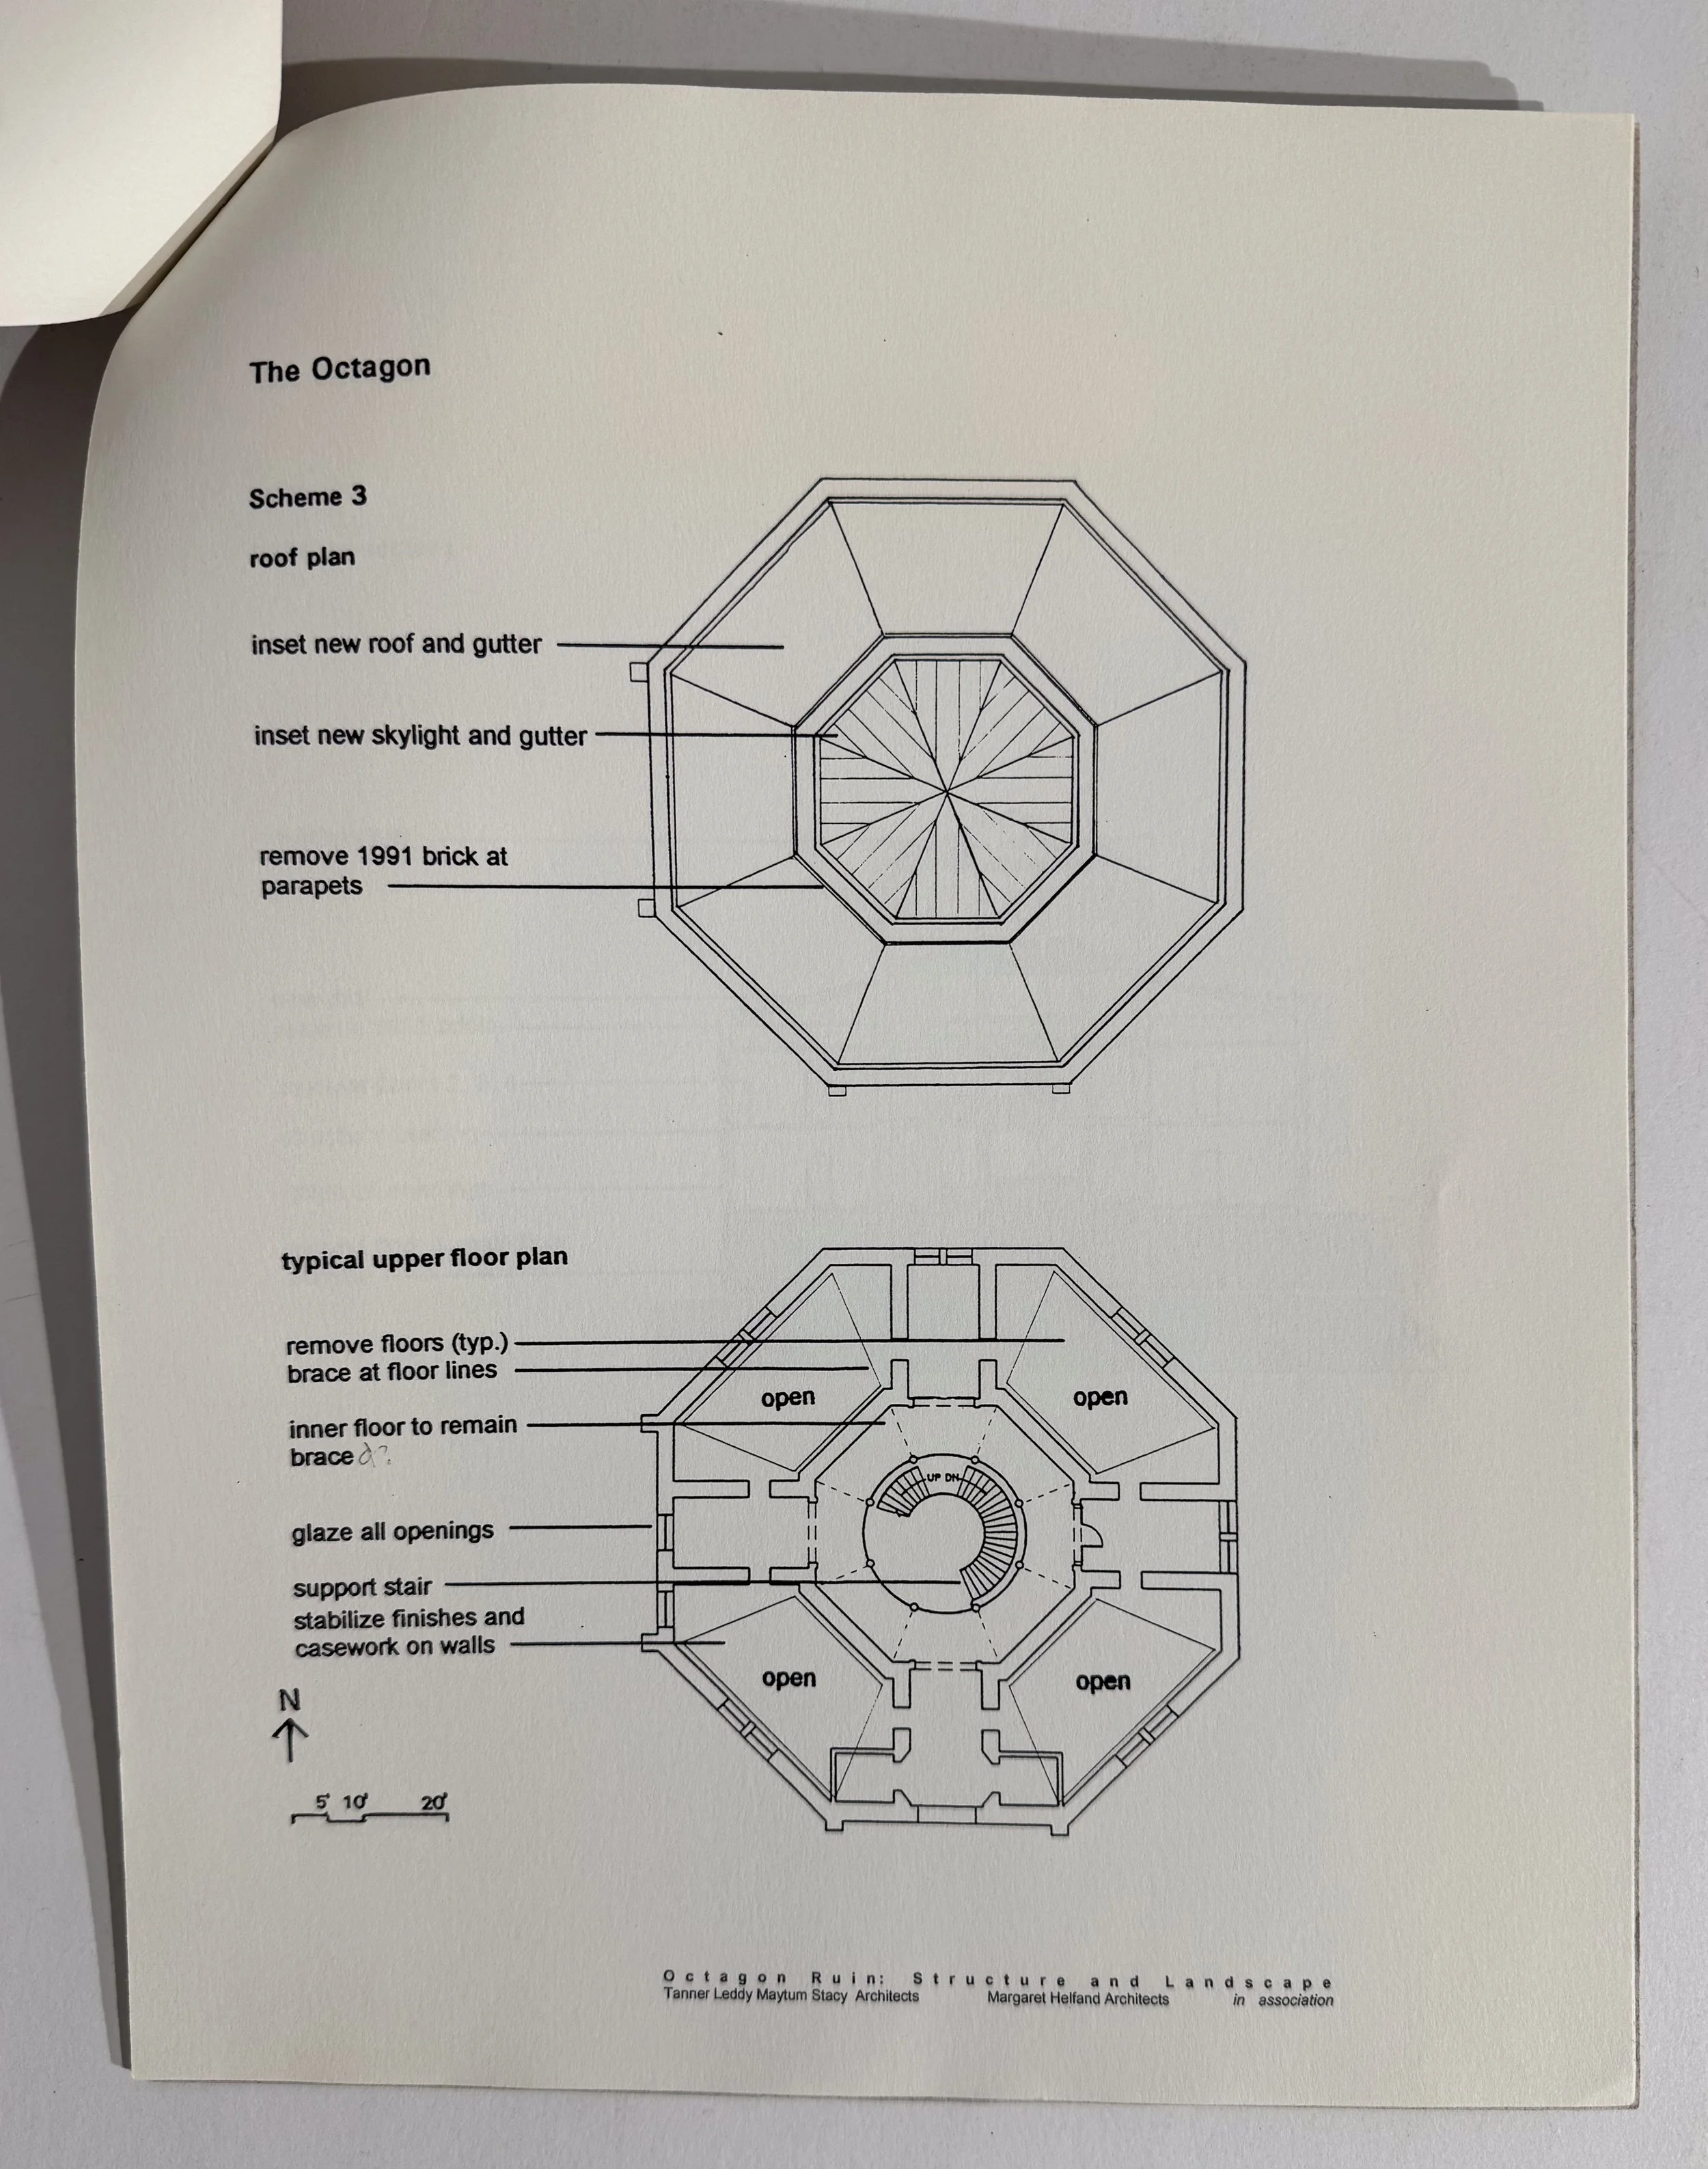 Image 8 of 8