First edition monograph published in 1996 in conjunction with a Rudolph Schindler traveling exhibition organized by the Boston Architectural Research Center. 8vo (8.5 × 8.5 inches), stiff pictorial wrappers, 56 pages, extensively illustrated with black-and-white photographs, architectural plans, elevations, sections, and models, including interior shots showcasing built-in and freestanding Schindler furniture designs. With text by Bill Boehm, Daniel Johnson, and Julia Nugent. A focused study of R. M. Schindler's small residential designs, examining spatial organization, modular construction, and economical housing through six distinct plan configurations. Includes built and unbuilt projects, notably Schindler's early log cabin design of 1916–1917, with documentation of architectural models constructed for the exhibition. An uncommon and substantive contribution to the literature on Schindler and California modernism. Light handling wear to wrappers; otherwise near fine.
First edition monograph published in 1996 in conjunction with a Rudolph Schindler traveling exhibition organized by the Boston Architectural Research Center. 8vo (8.5 × 8.5 inches), stiff pictorial wrappers, 56 pages, extensively illustrated with black-and-white photographs, architectural plans, elevations, sections, and models, including interior shots showcasing built-in and freestanding Schindler furniture designs. With text by Bill Boehm, Daniel Johnson, and Julia Nugent. A focused study of R. M. Schindler's small residential designs, examining spatial organization, modular construction, and economical housing through six distinct plan configurations. Includes built and unbuilt projects, notably Schindler's early log cabin design of 1916–1917, with documentation of architectural models constructed for the exhibition. An uncommon and substantive contribution to the literature on Schindler and California modernism. Light handling wear to wrappers; otherwise near fine.

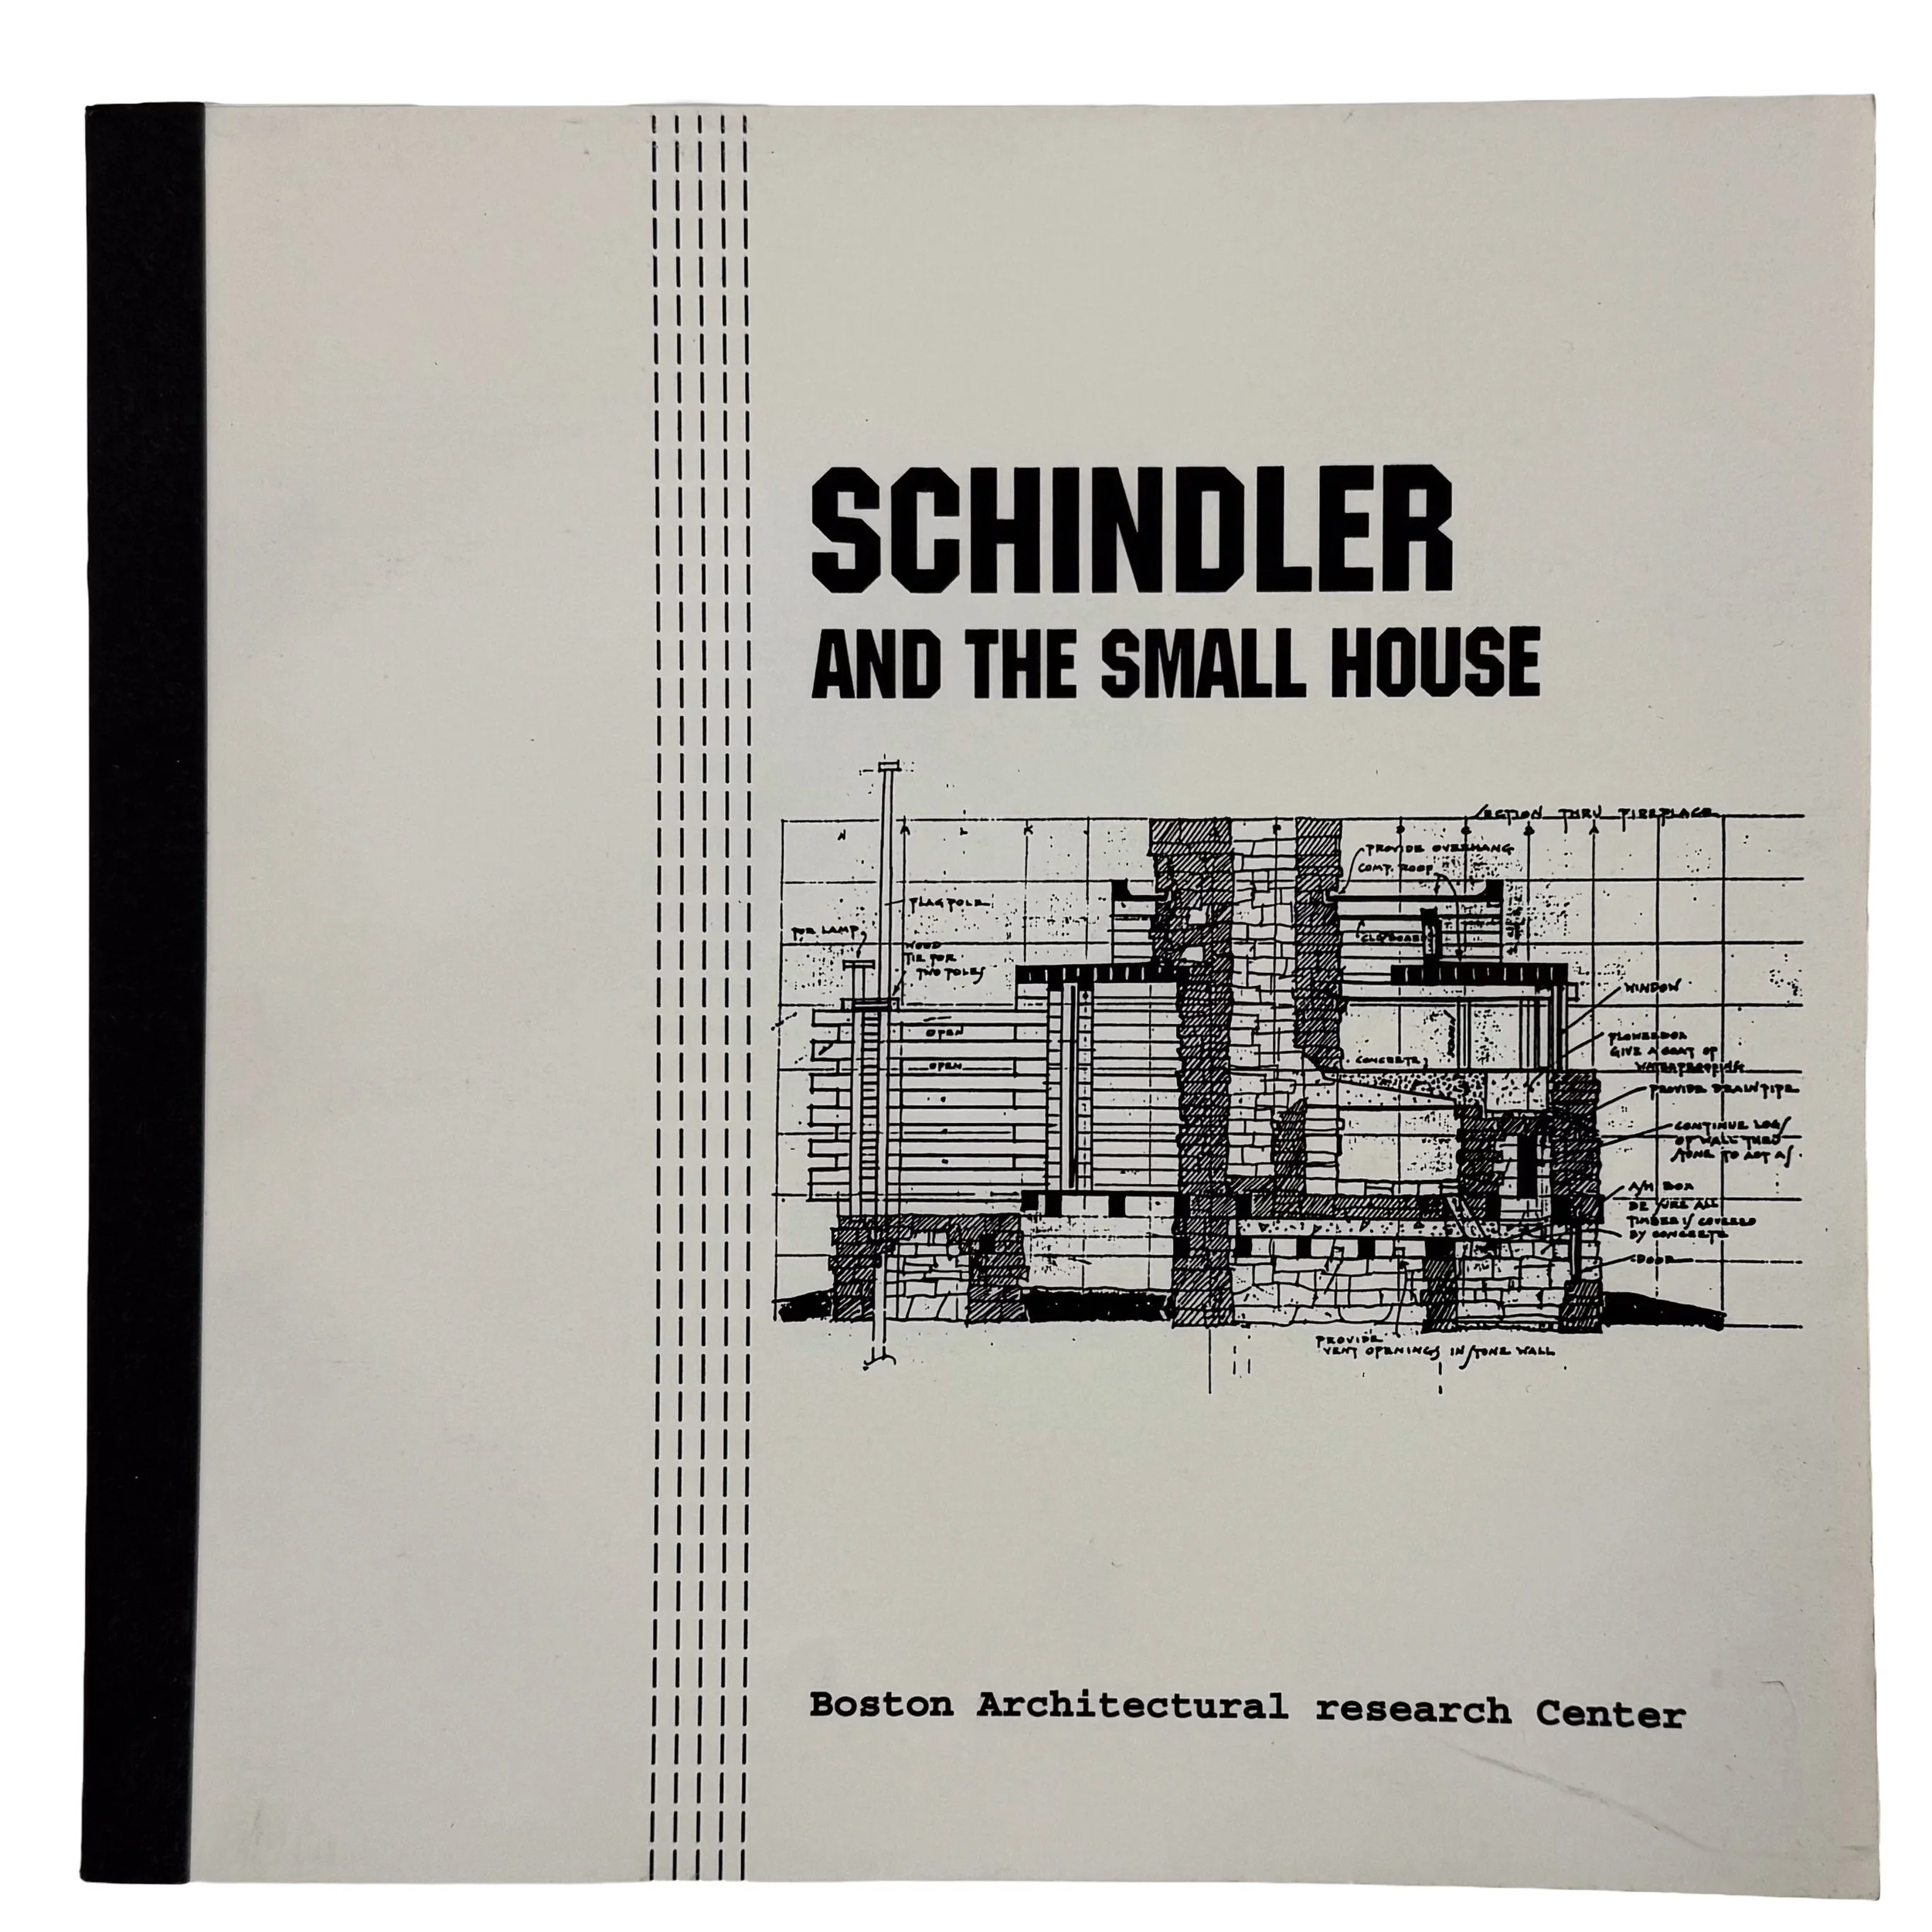 Image 1 of 7
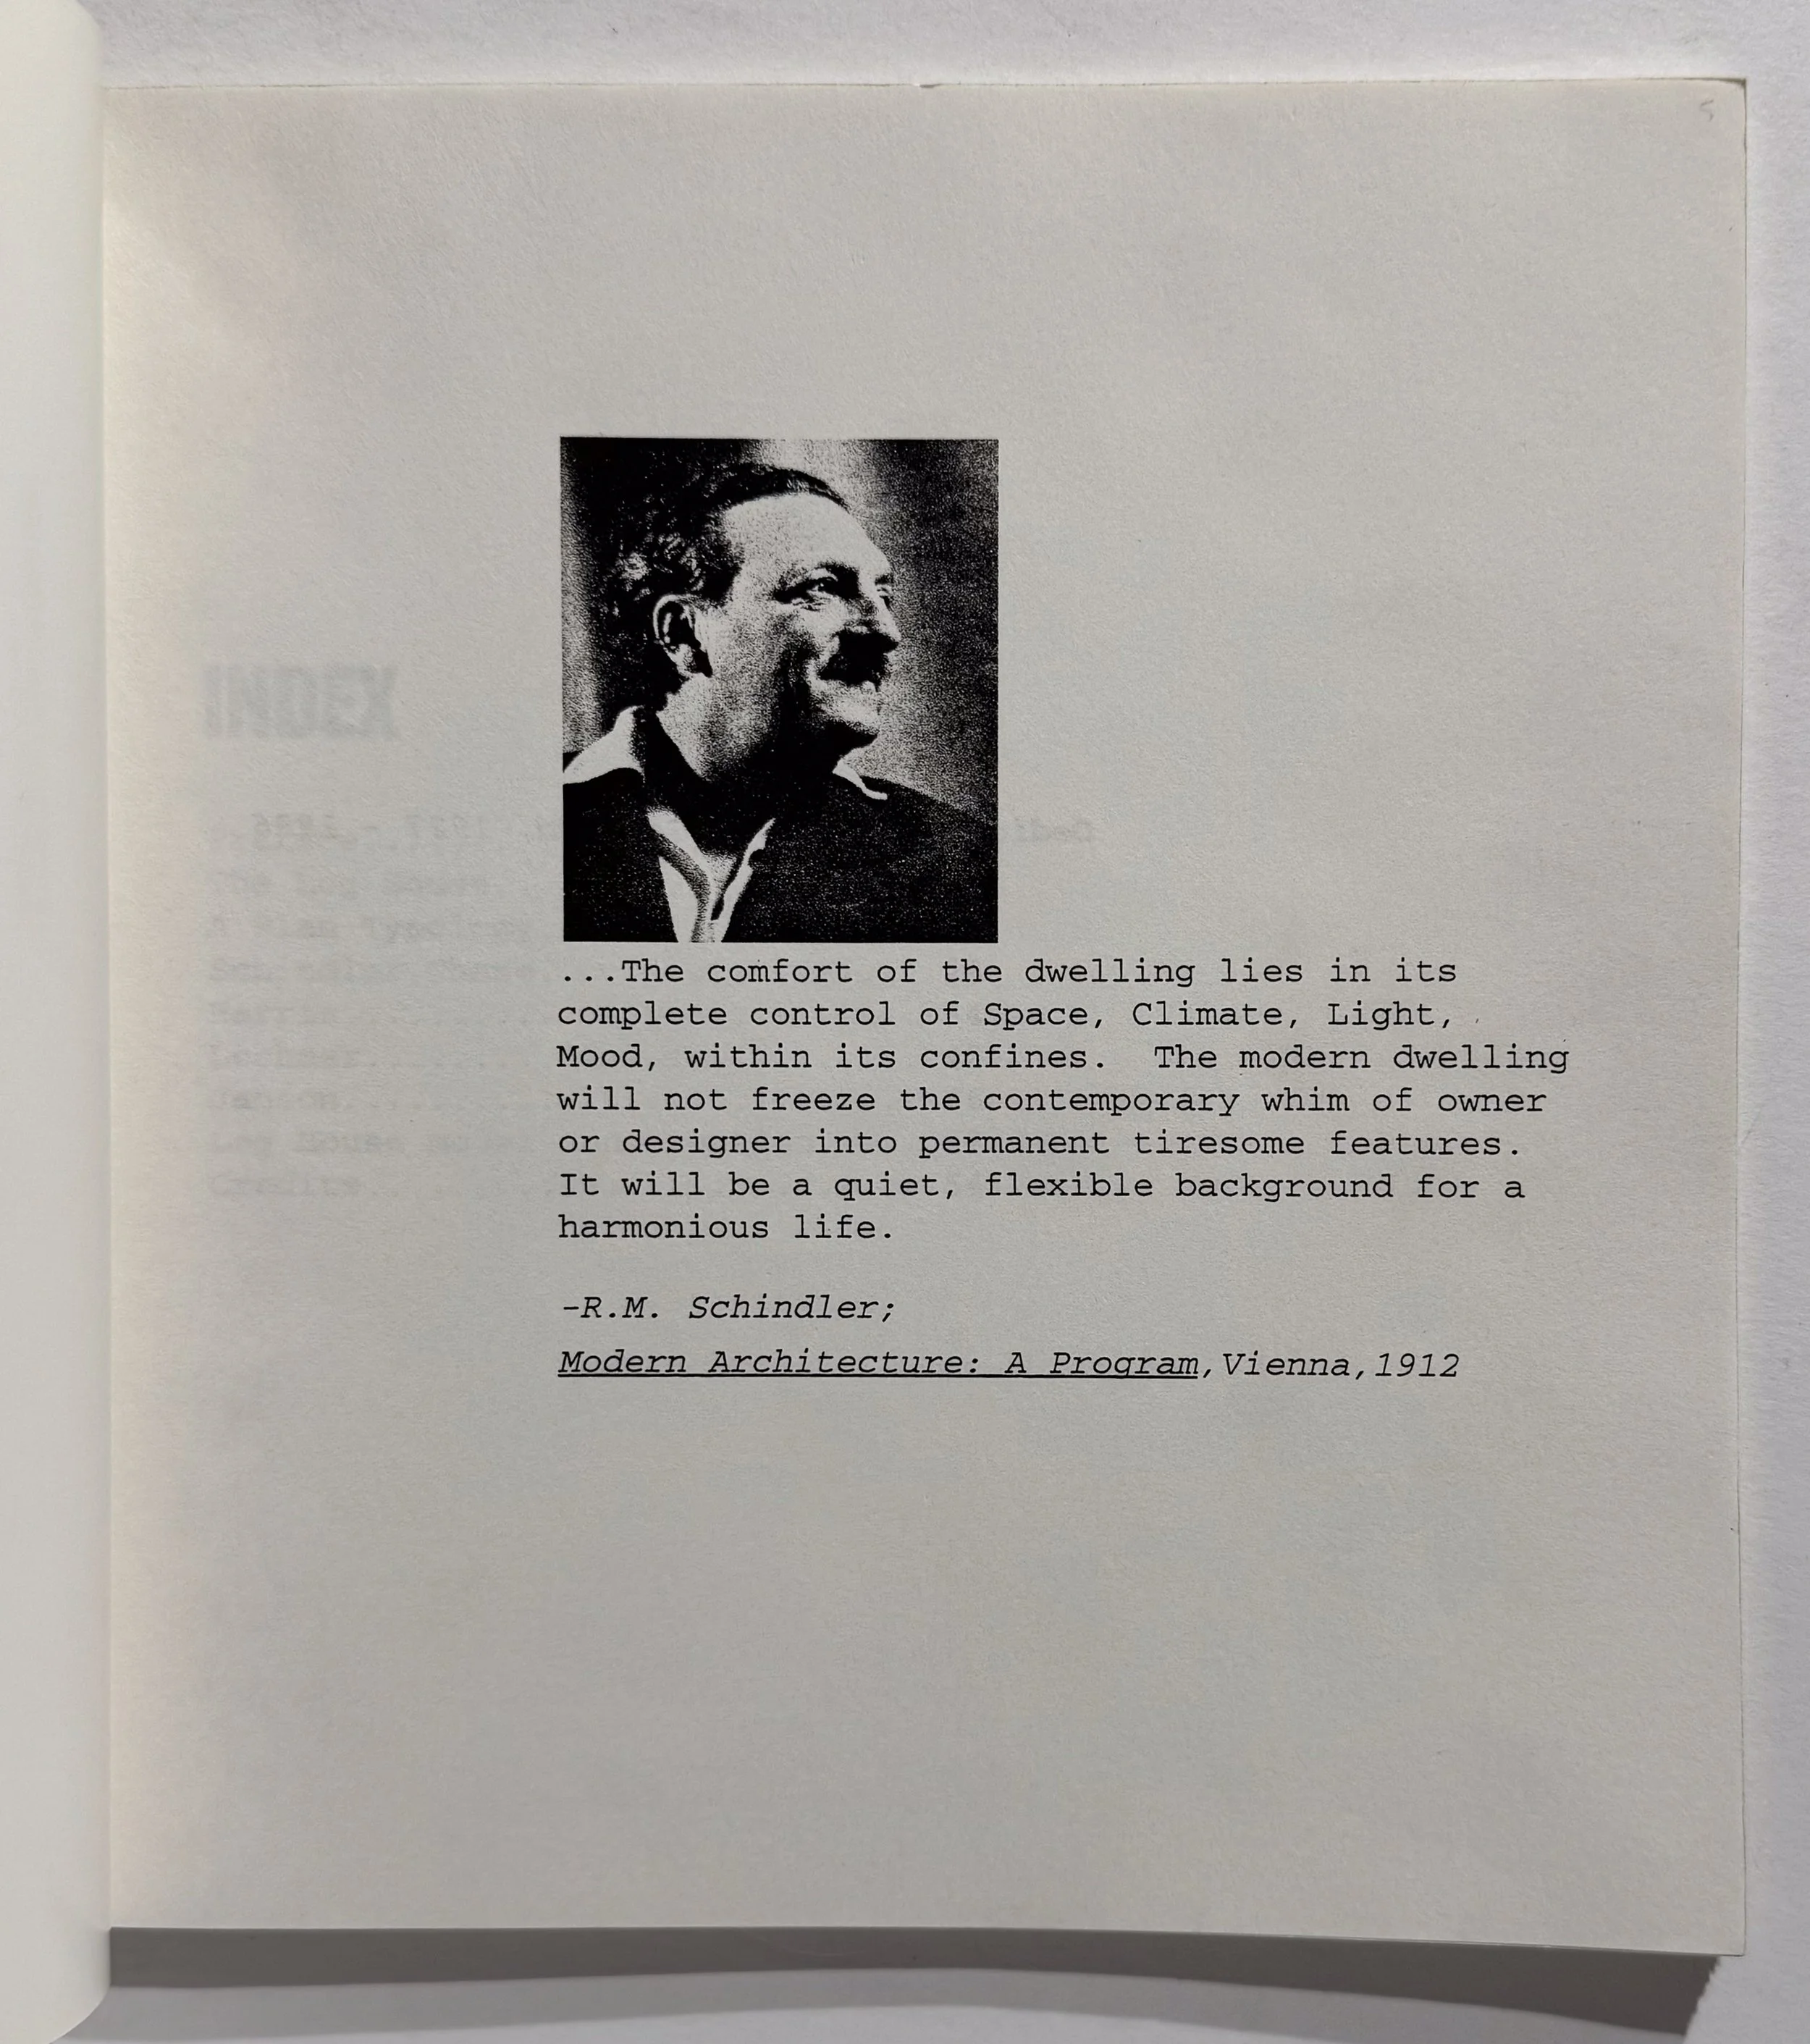 Image 2 of 7
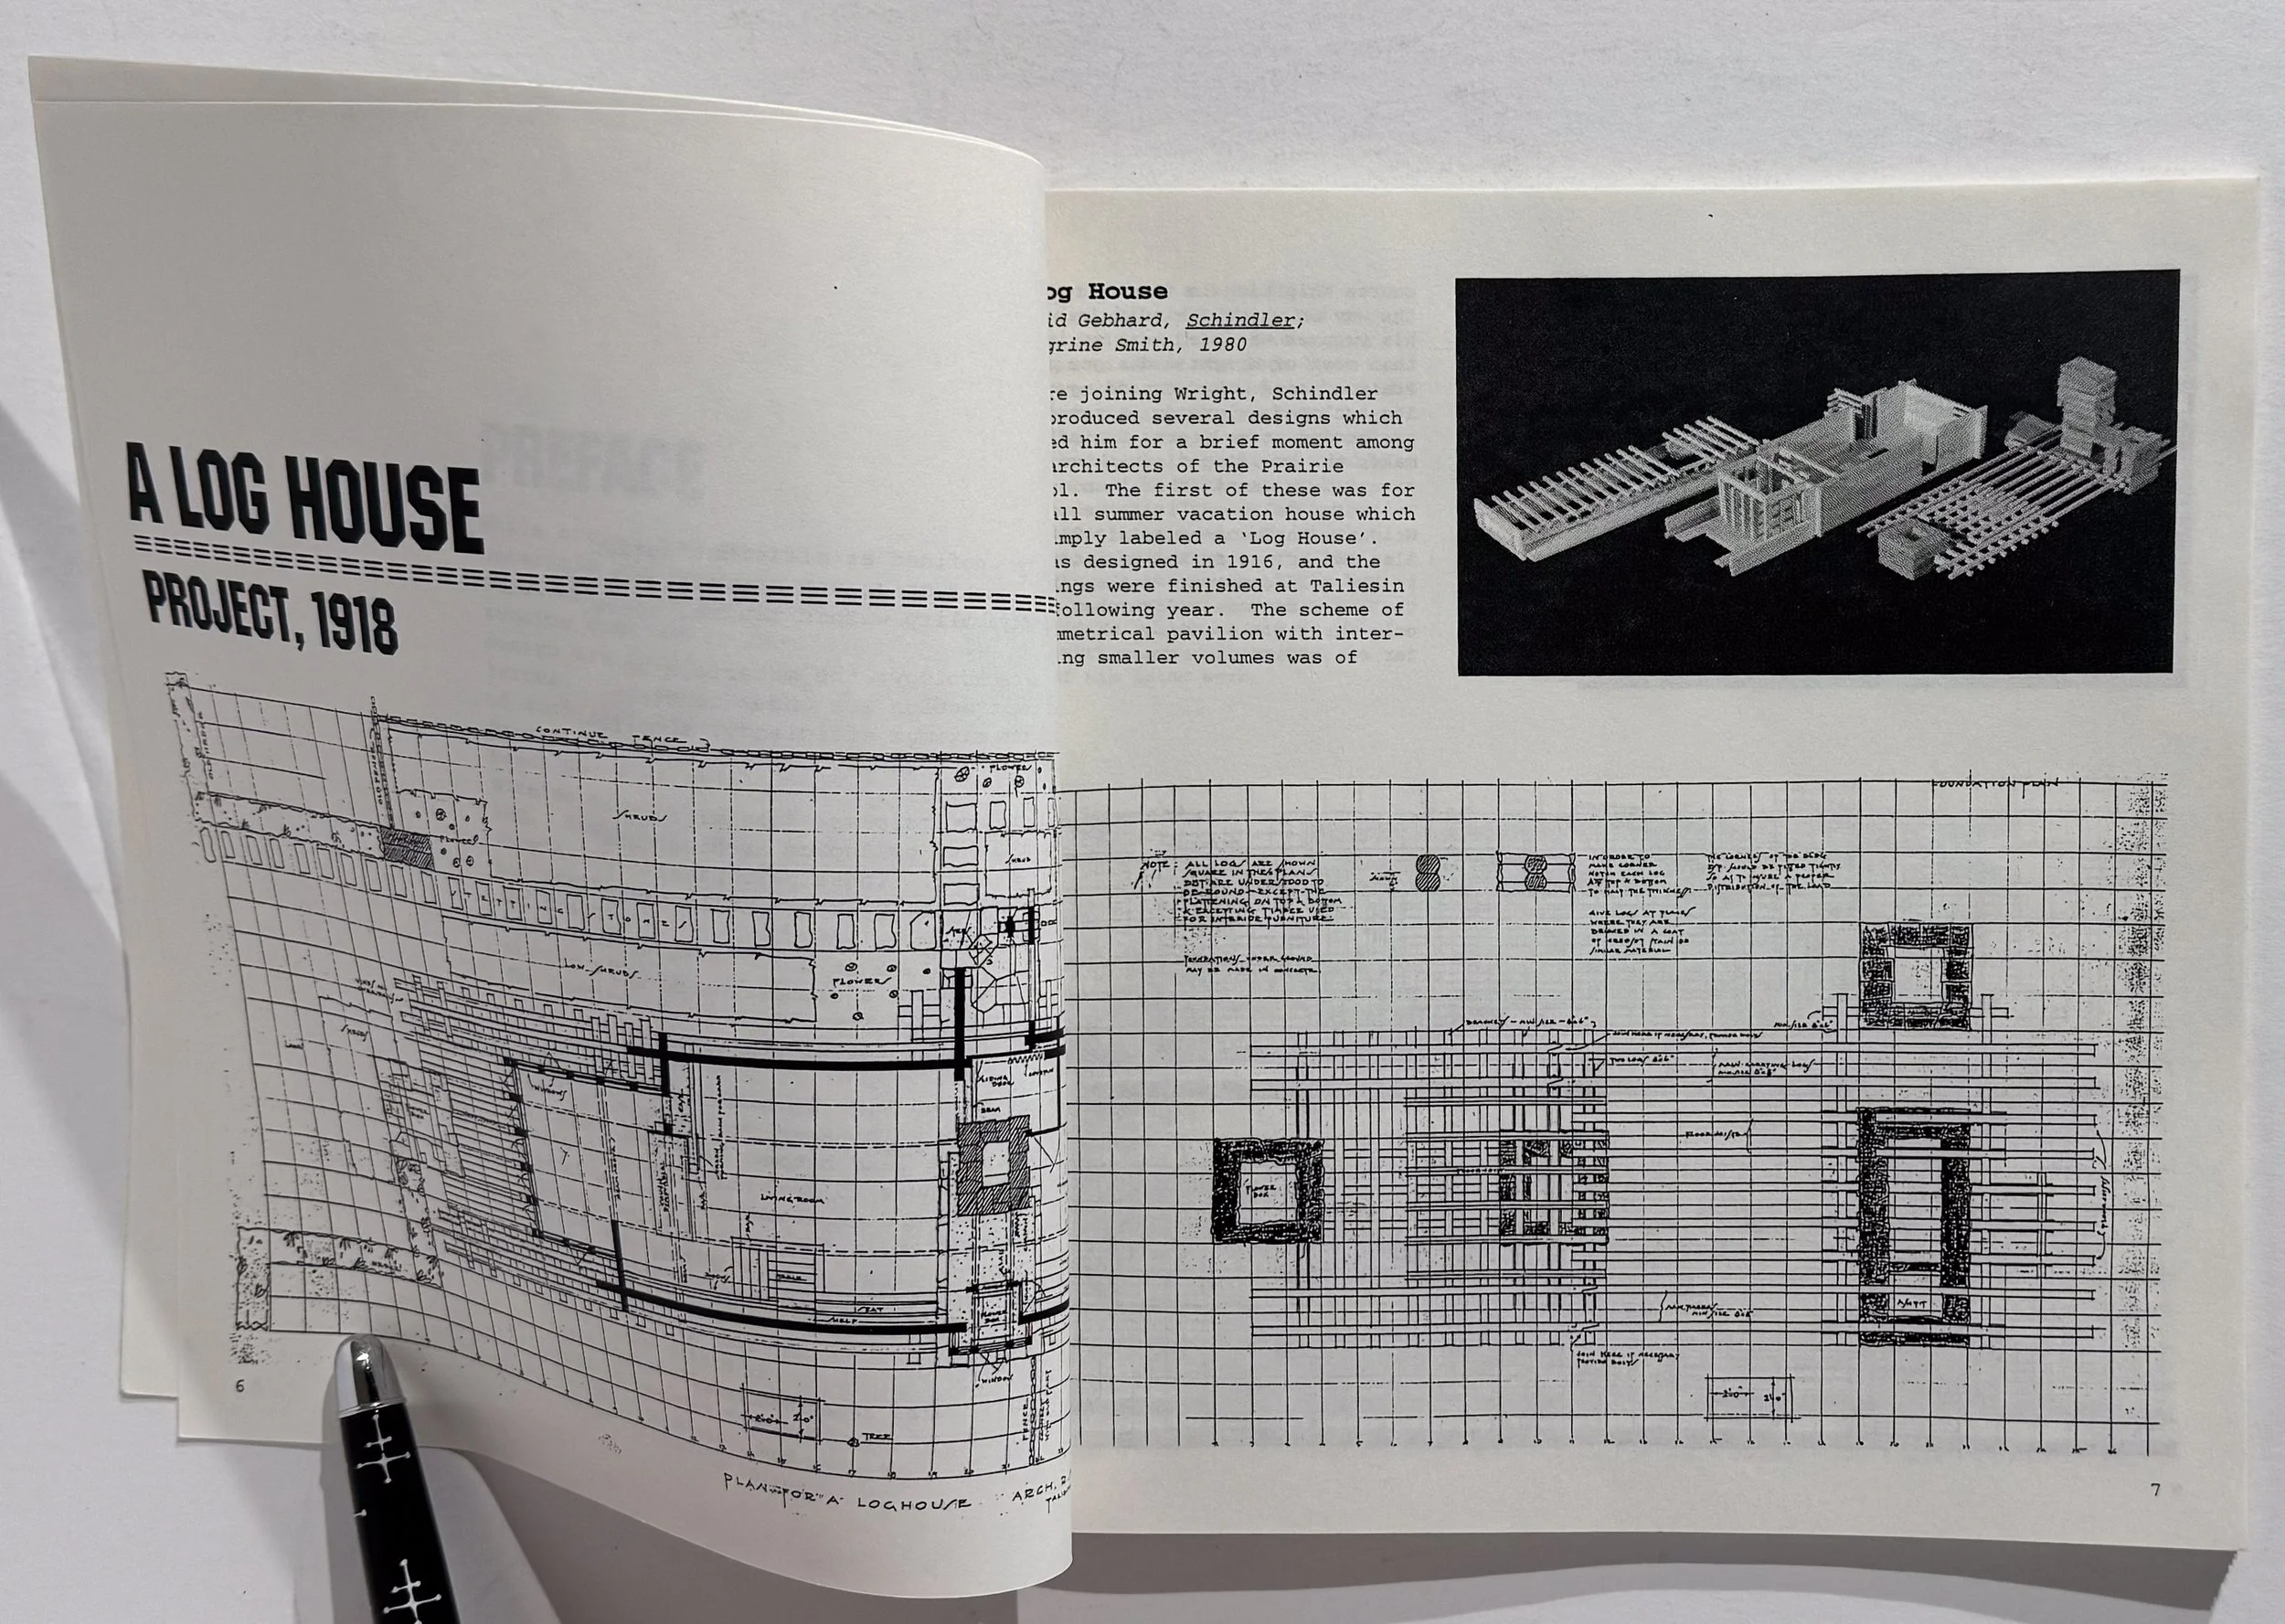 Image 3 of 7
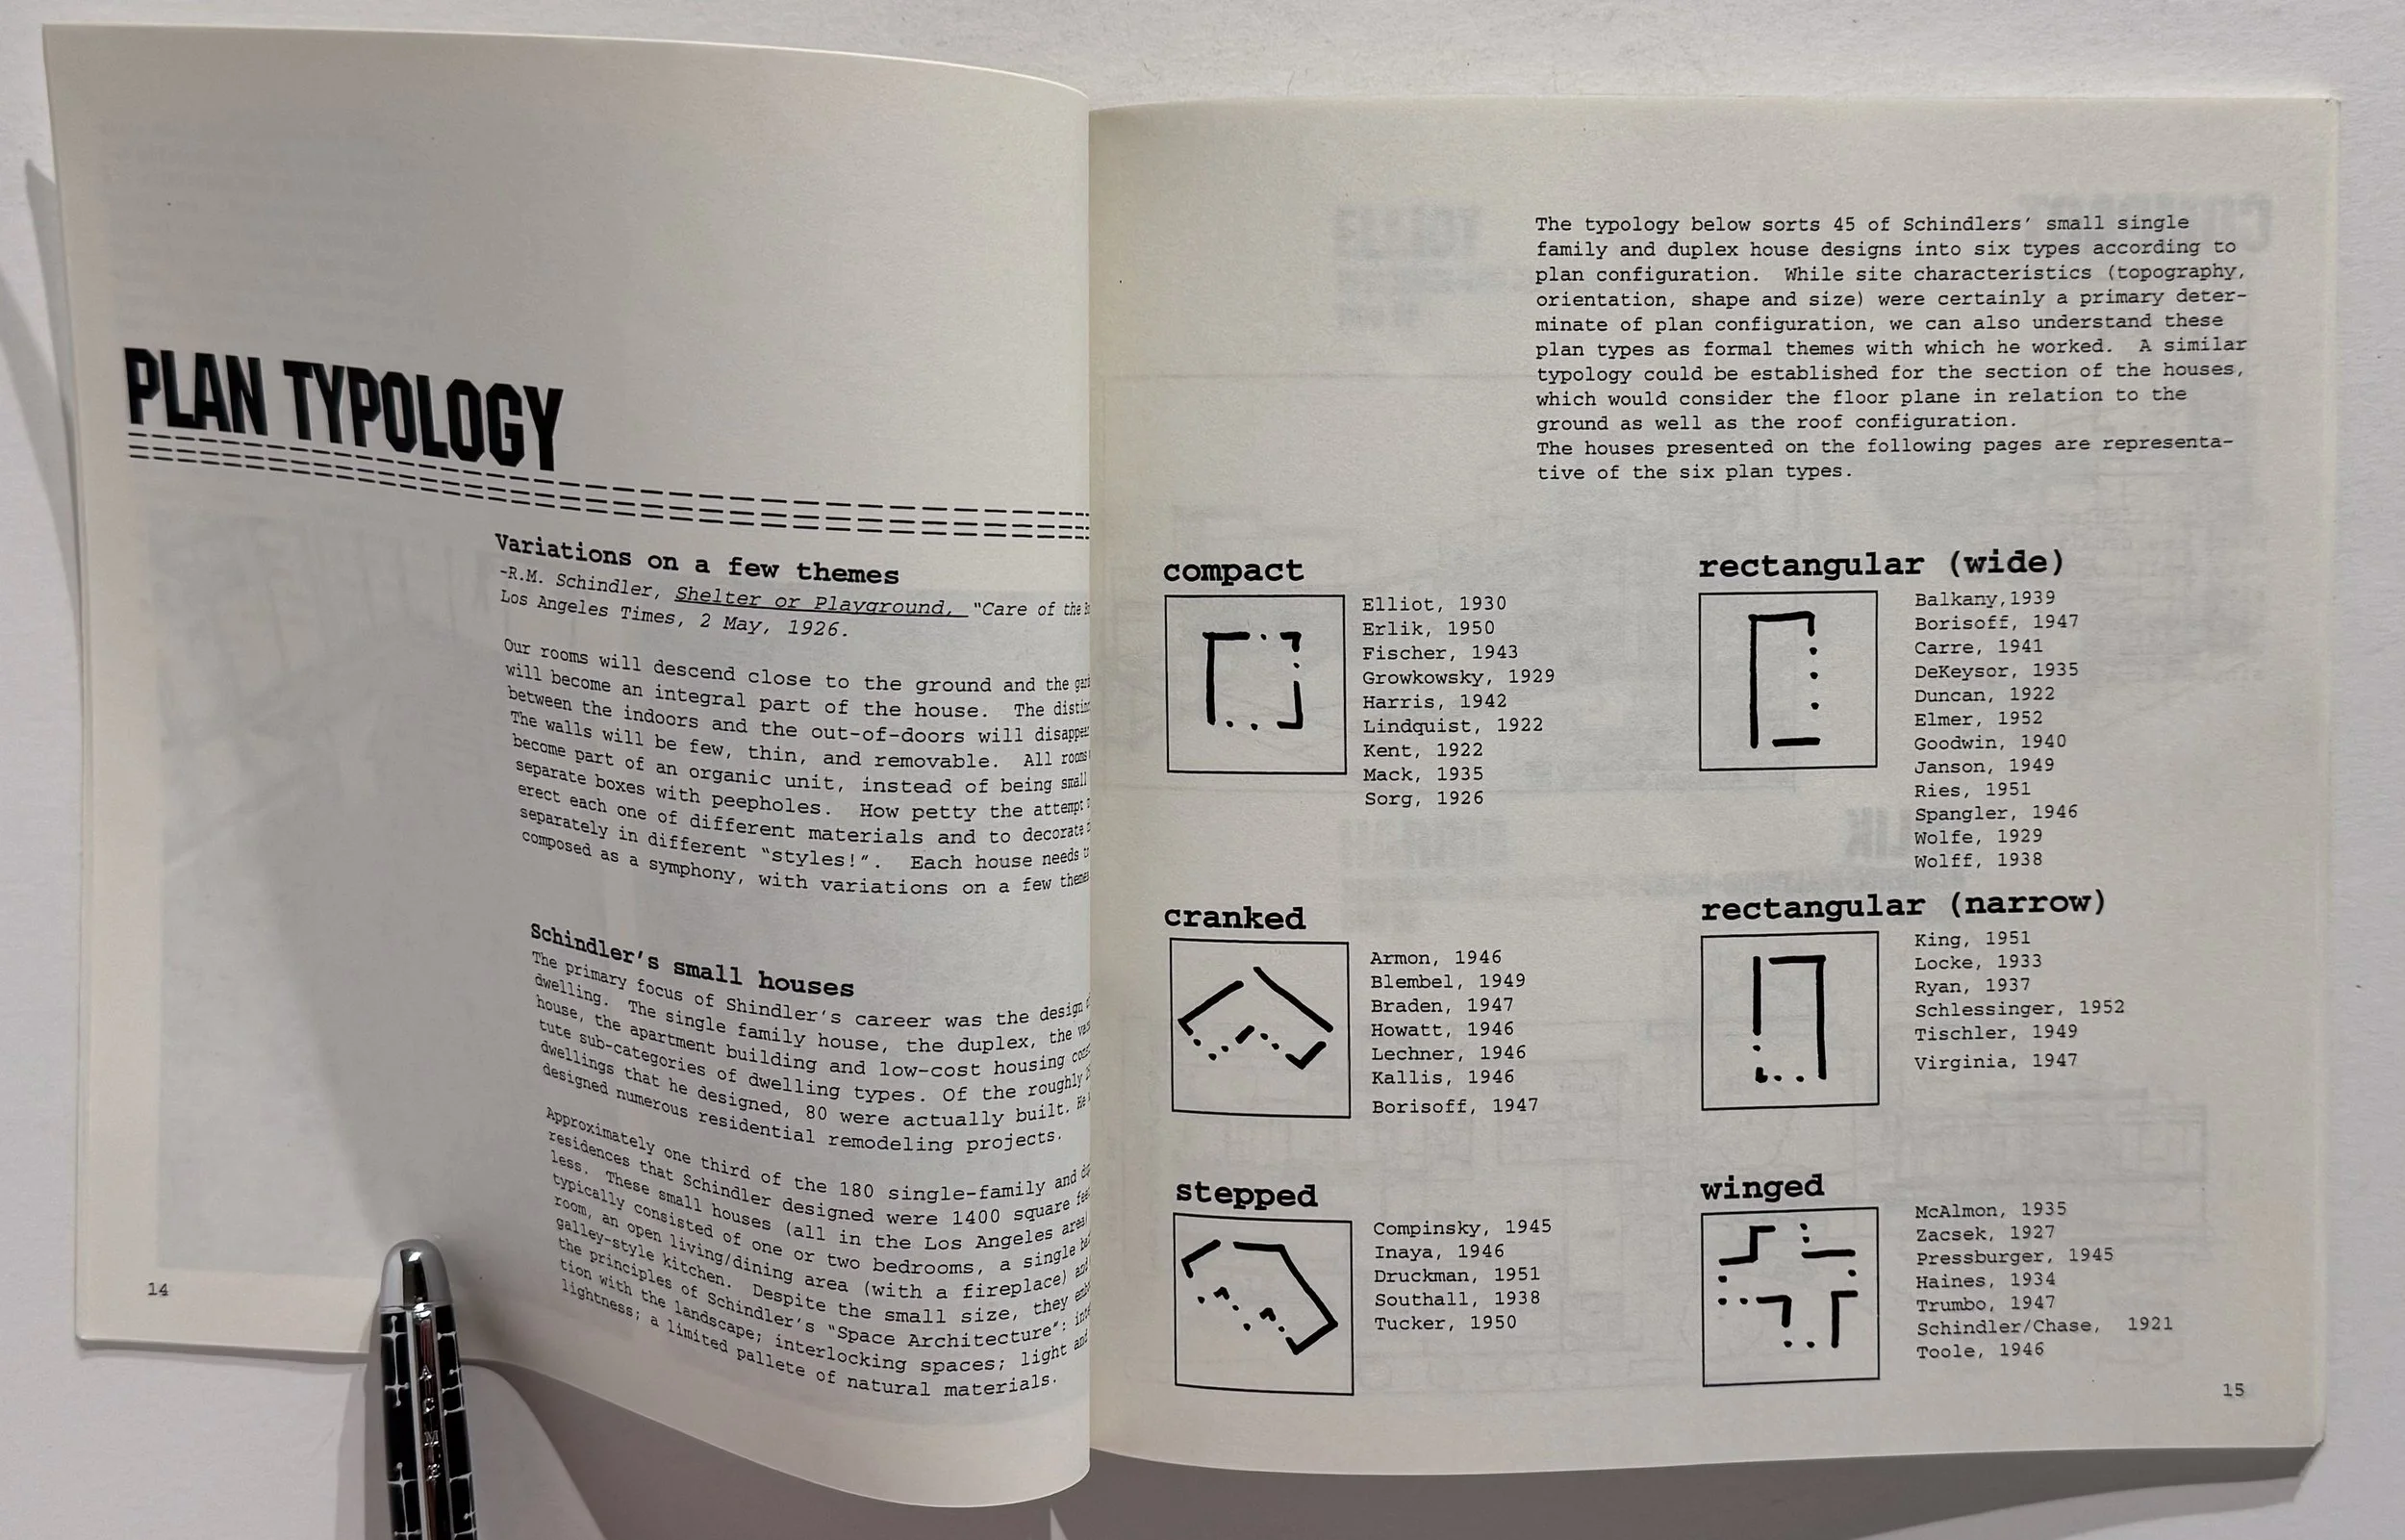 Image 4 of 7
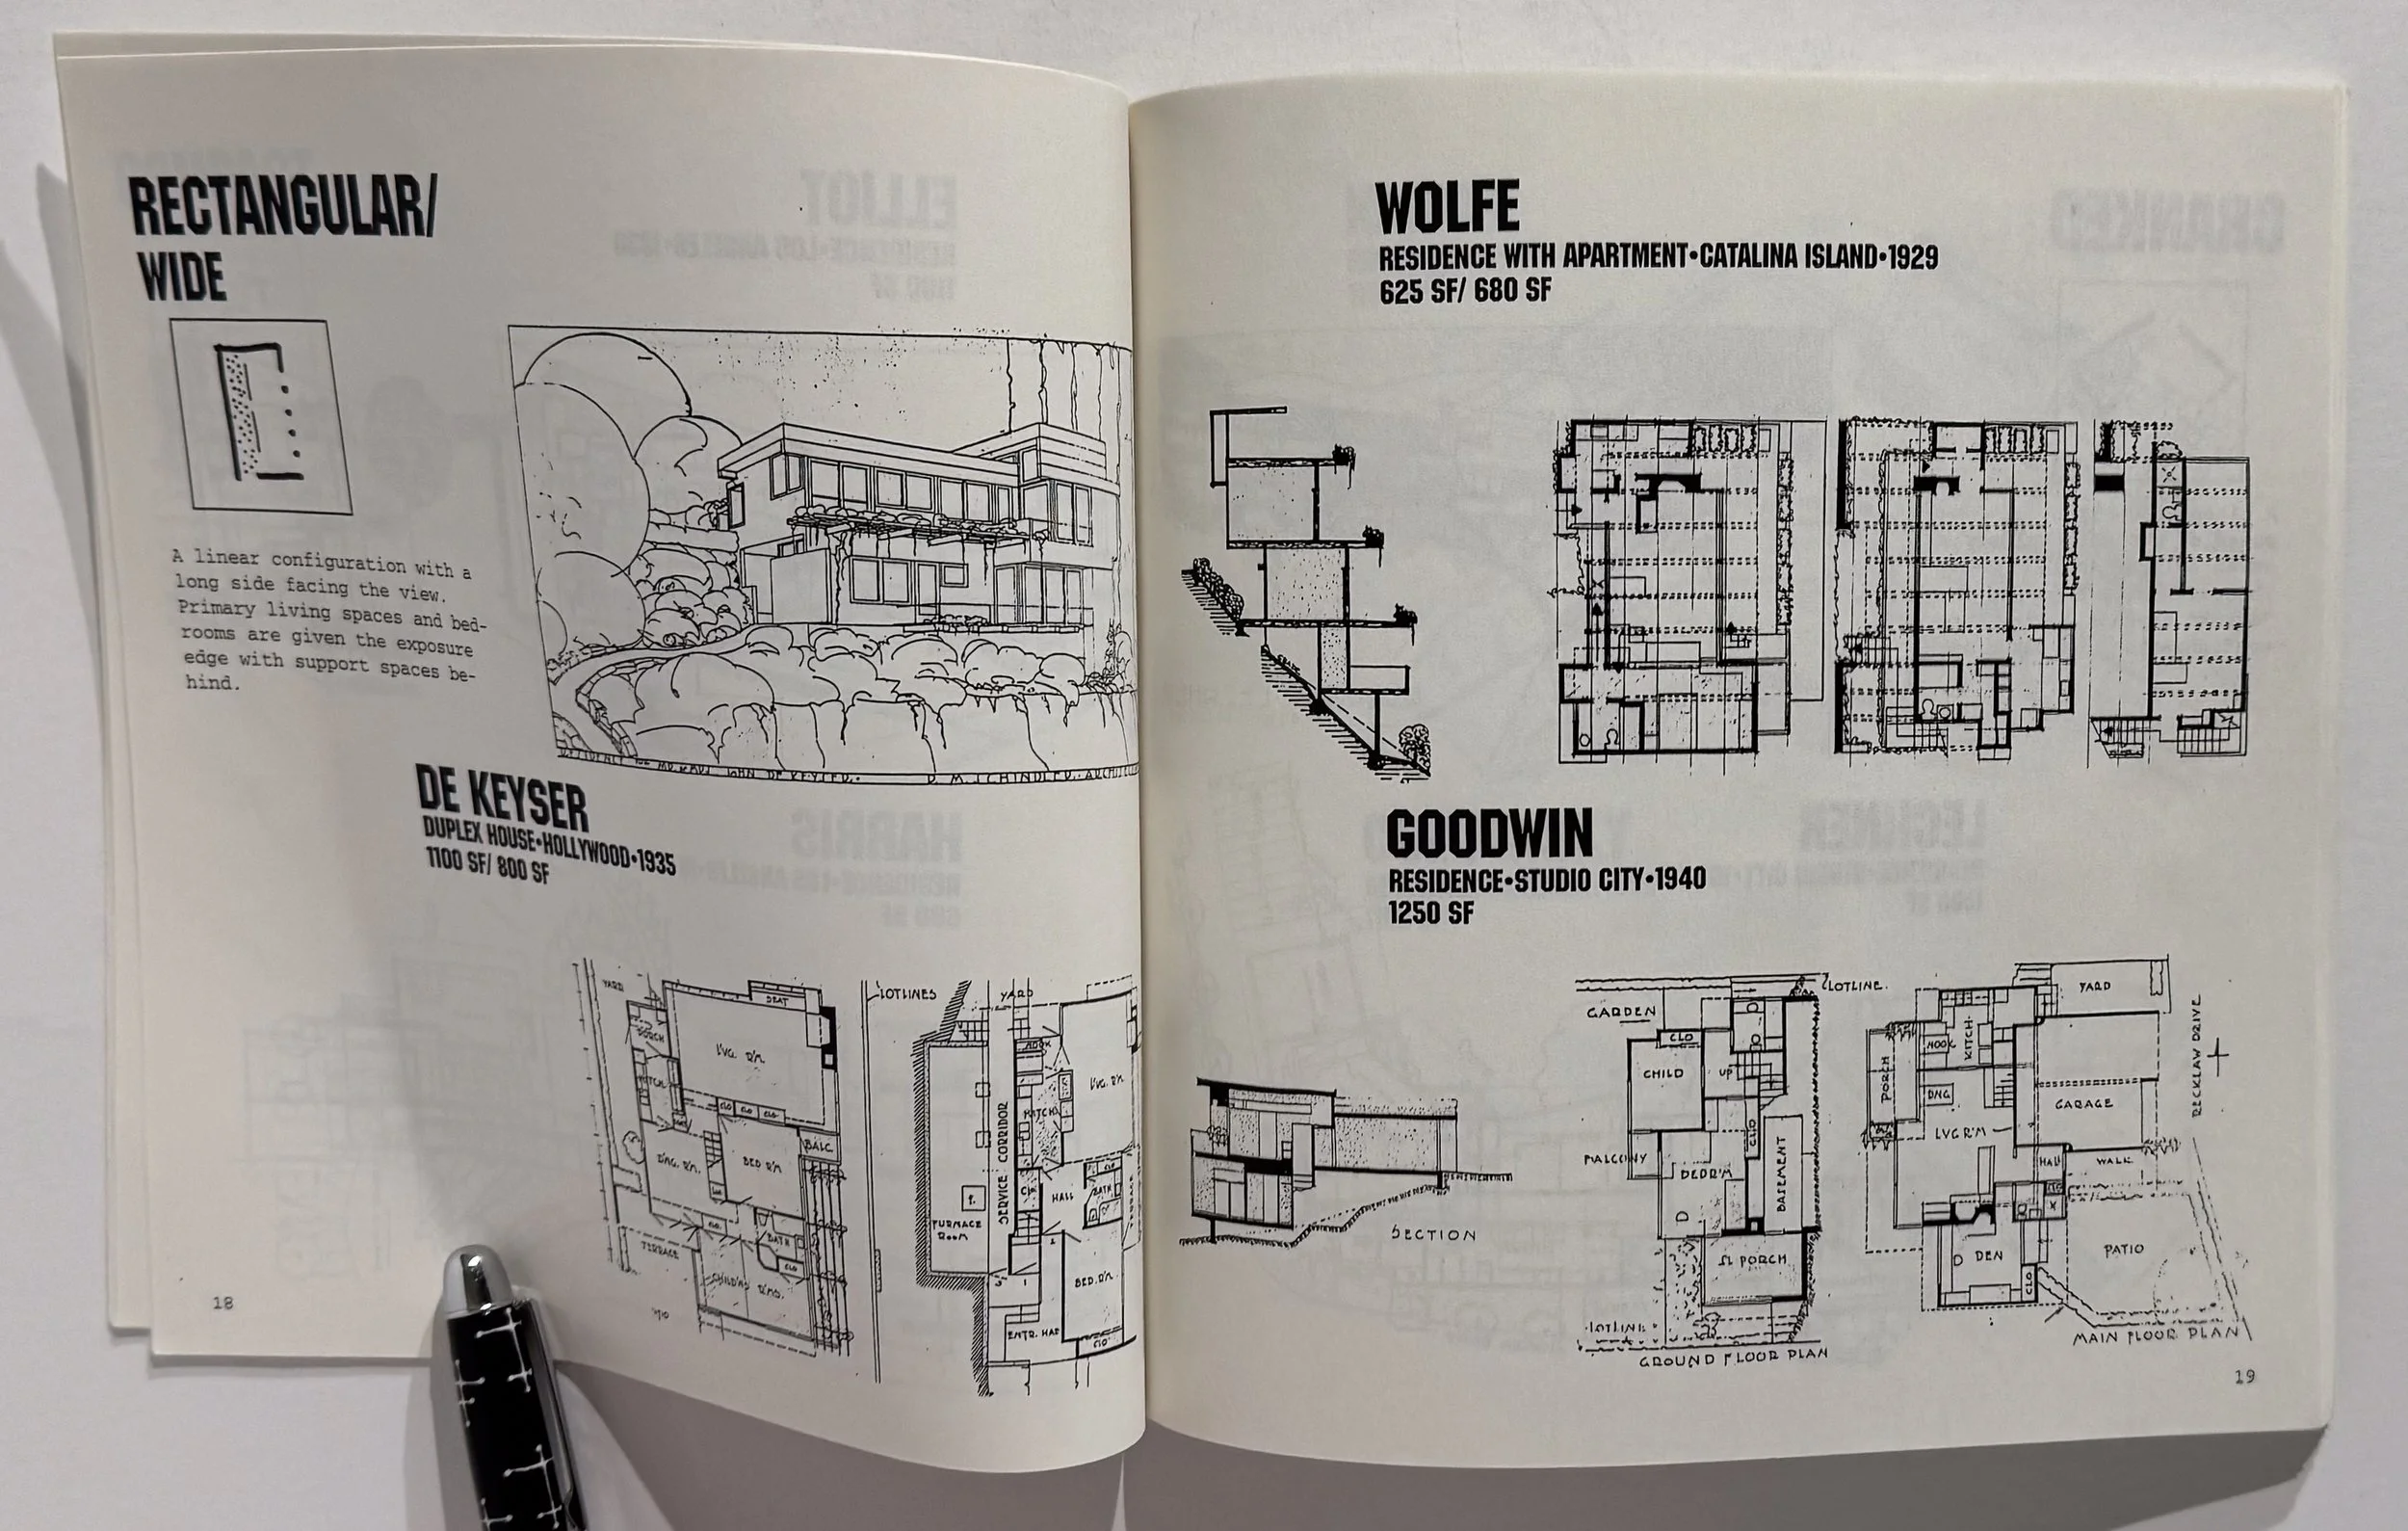 Image 5 of 7
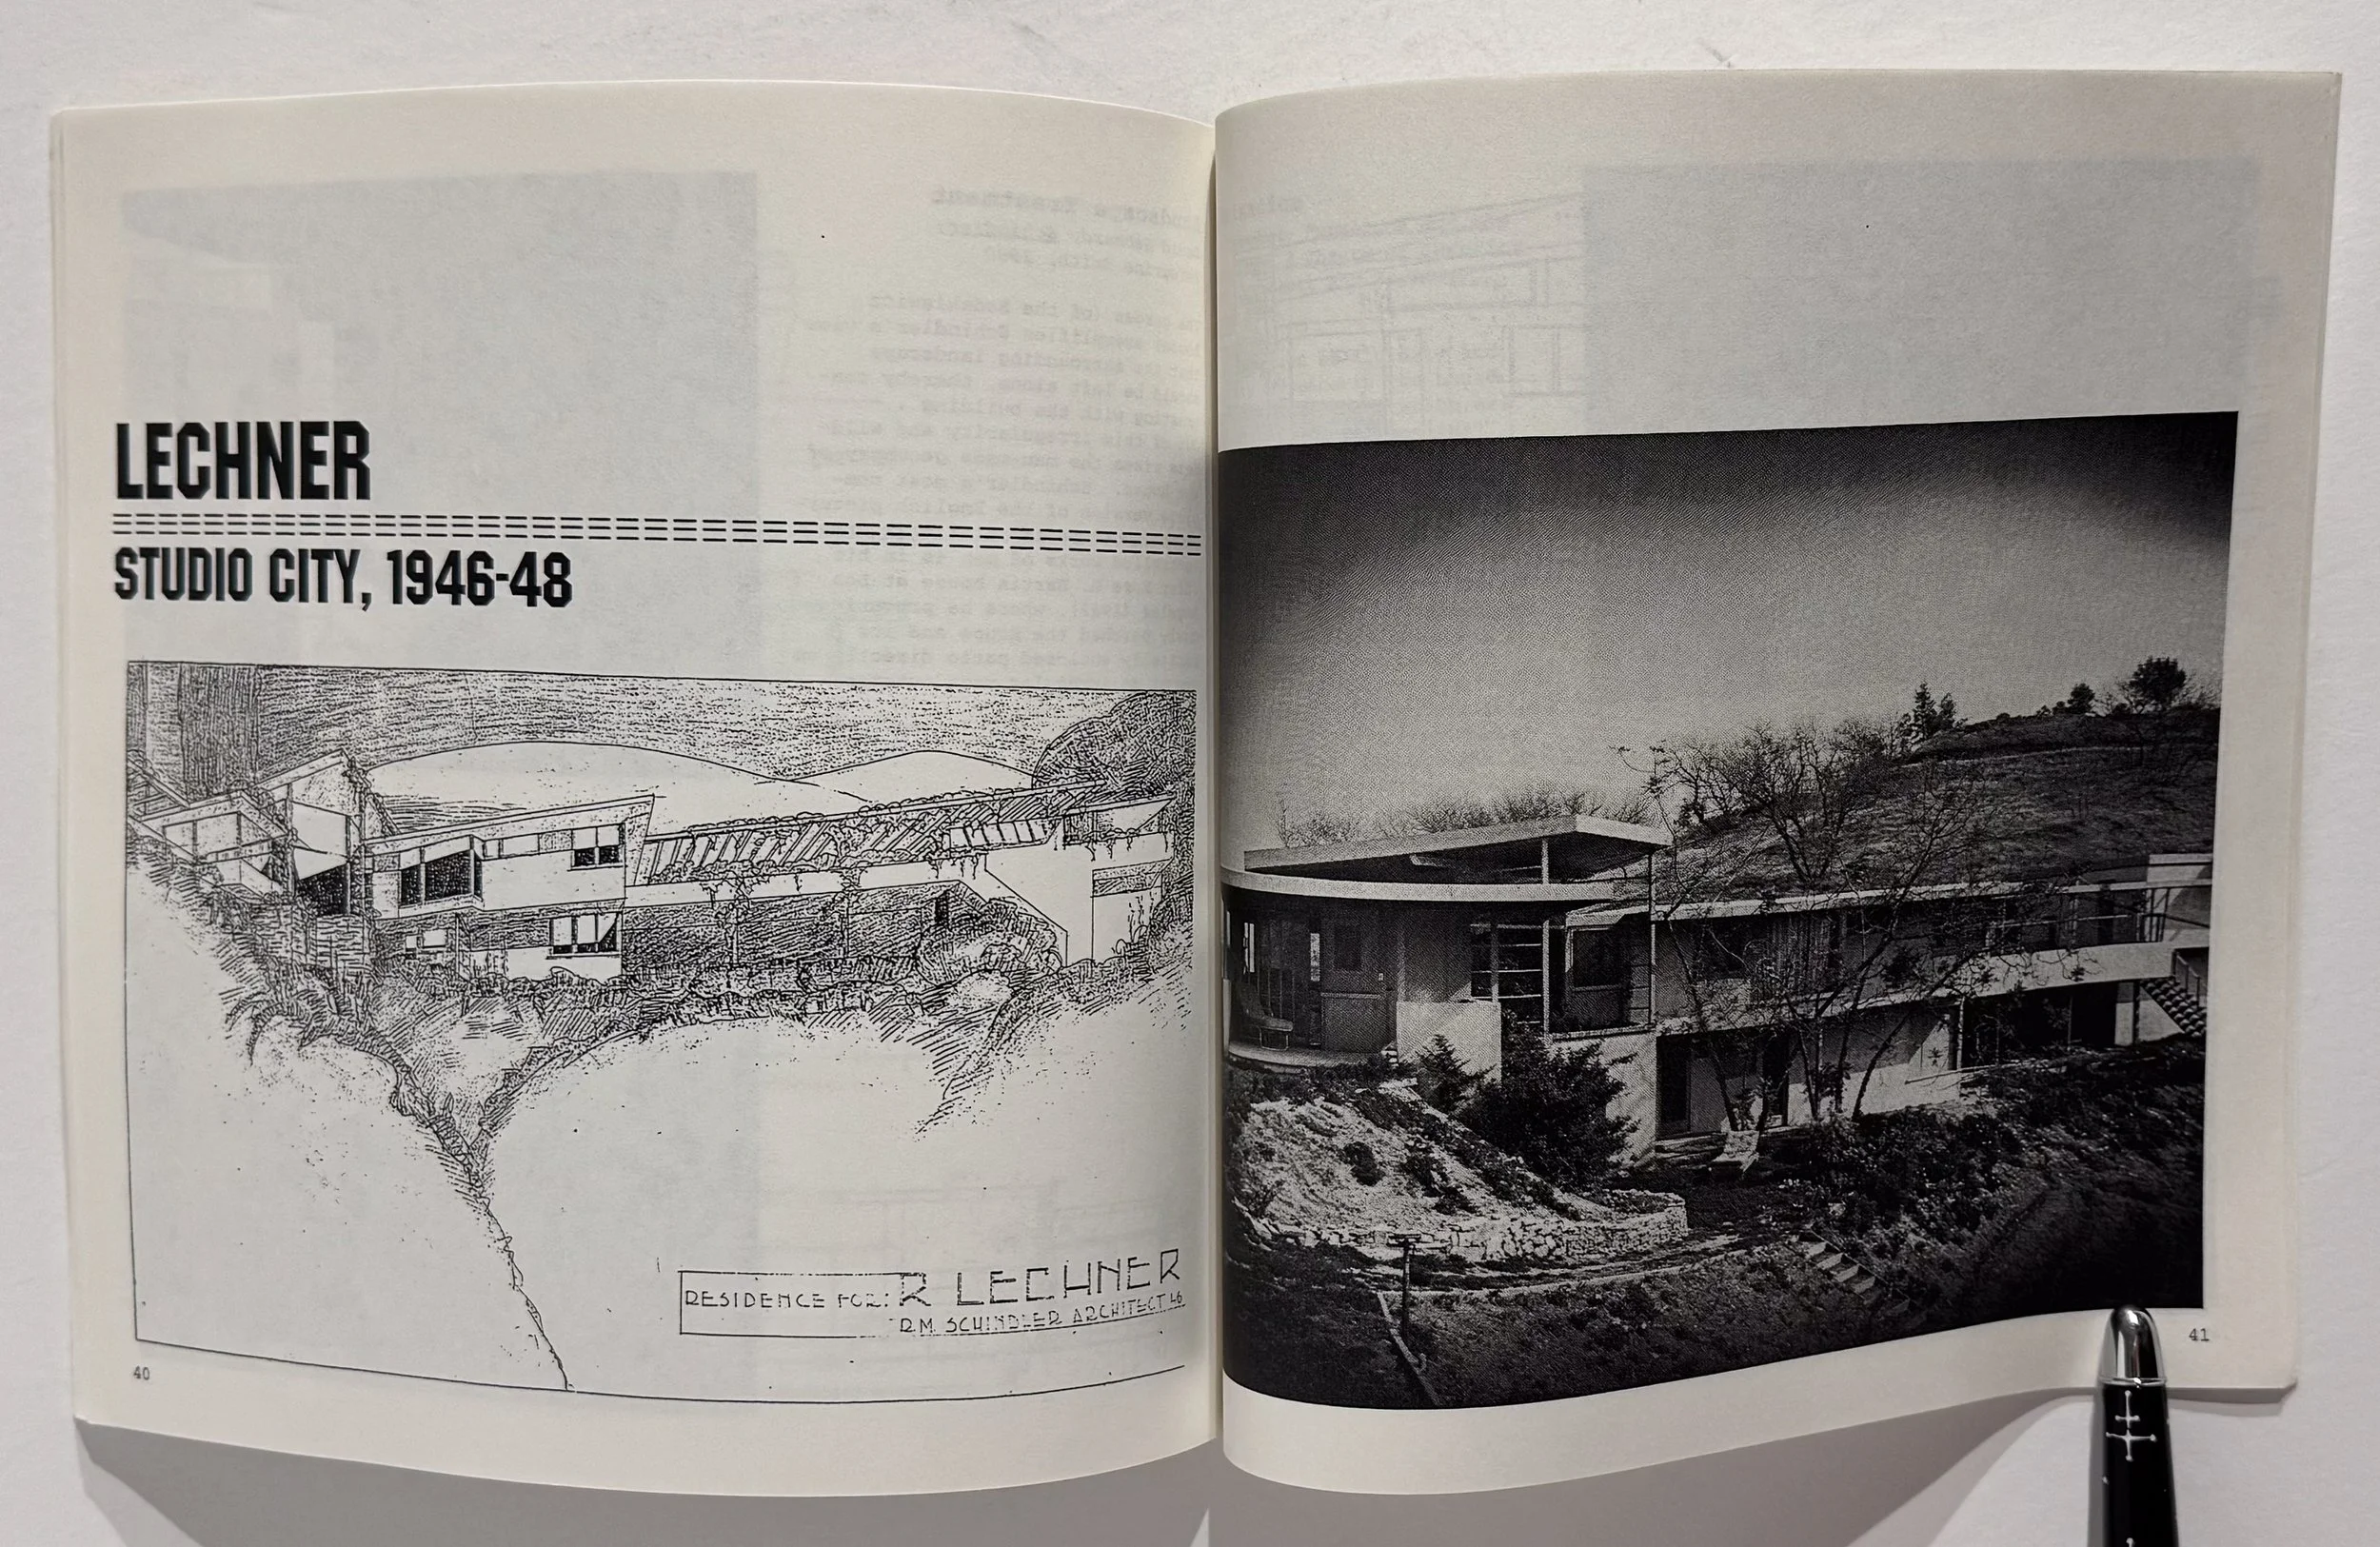 Image 6 of 7
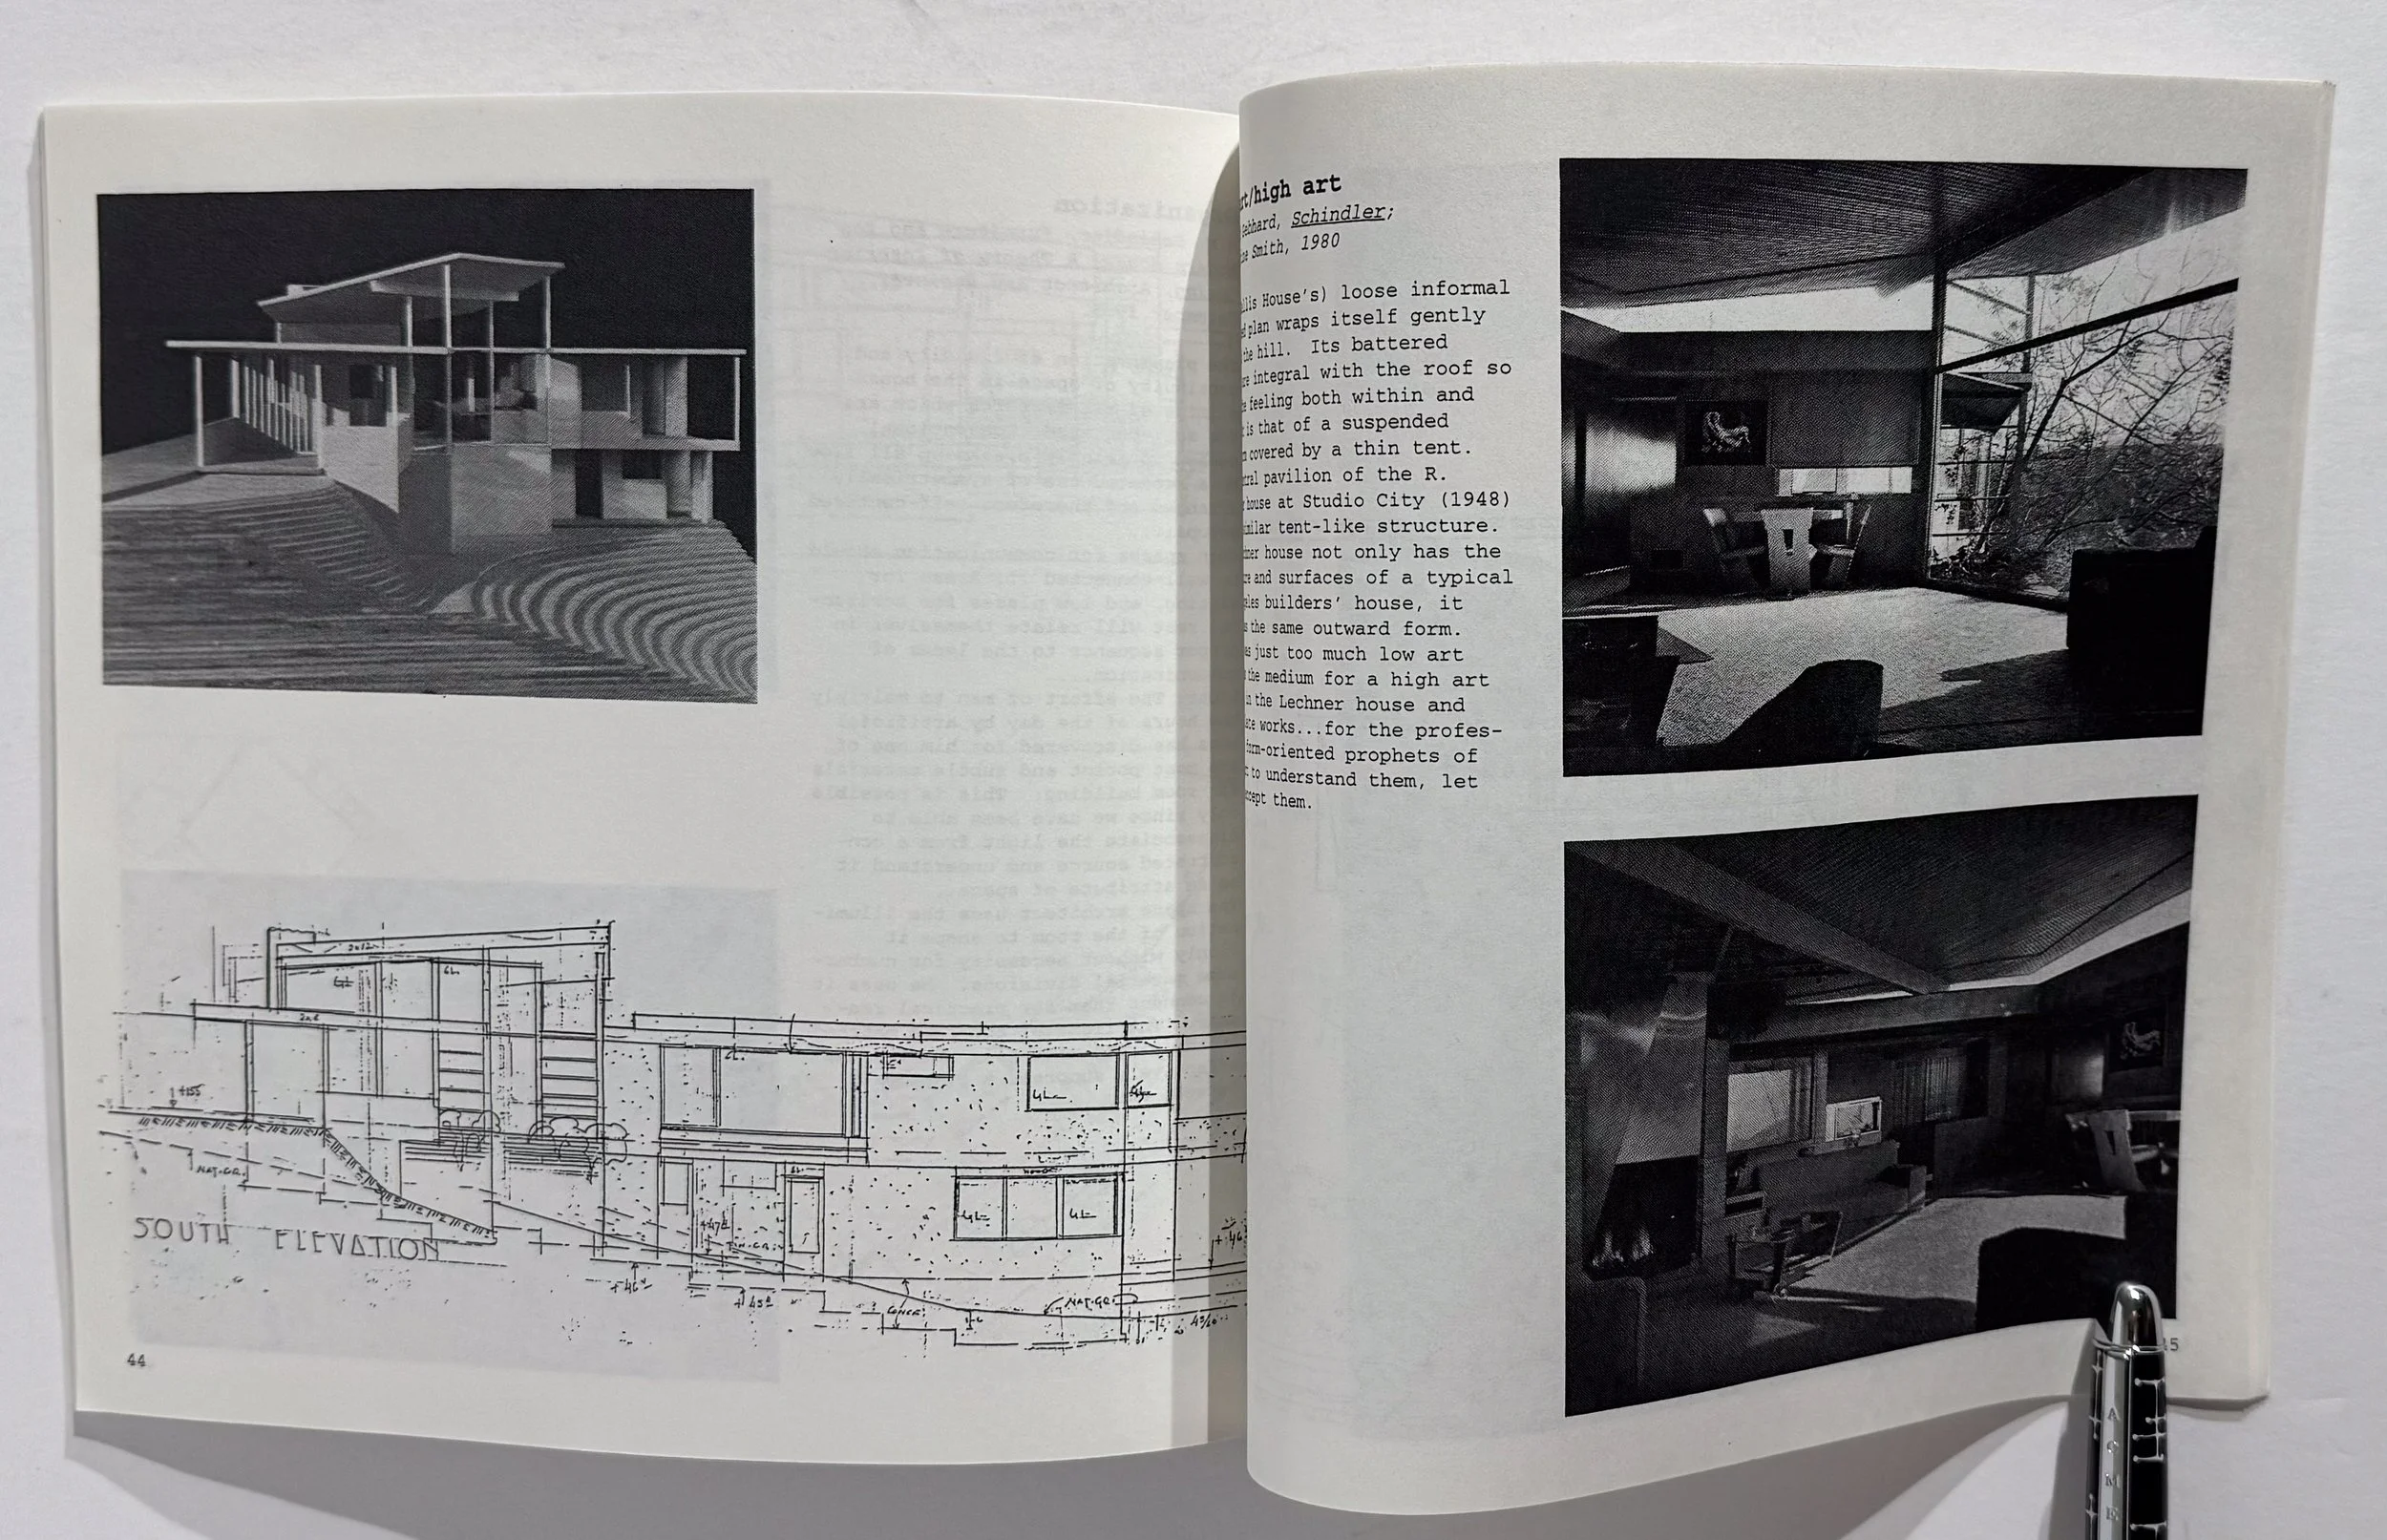 Image 7 of 7


