A scarce primary document of Cornell urbanism and the emerging contextualist critique of modern architecture. Michael Dennis and Klaus Herdeg developed the publication from research begun with Cornell architecture students in 1972 and continued under a 1973 Graham Foundation grant. Their point of departure was direct and consequential: modern architecture had produced many distinguished individual buildings, yet had proved markedly less successful in constructing a coherent city. The characteristic freestanding modern building—internally generated, formally ambiguous, and theoretically capable of indefinite repetition—had weakened the traditional relationship among architecture, street, square, and public realm.
Urban Precedents proposes architectural history as a corrective and a working design repertory. Thirty-six historical and modern complexes—including the Hofburg in Vienna, the Zwinger in Dresden, Piazza San Pietro, the Louvre, Les Halles, the Palazzo Ducale at Urbino, Bath, Oxford and Cambridge colleges, Harvard, and Cornell—are redrawn as standardized figure-ground plans. Façade, material, program, and stylistic distinction disappear. Buildings become black figures; streets, courts, gardens, and plazas become white fields. The resulting comparisons expose the formal structures through which architecture either produces urban space or remains isolated within it.
Conceived within the intellectual setting of Colin Rowe’s Cornell urban-design studio, the booklet anticipates the morphological and contextualist arguments codified four years later in Rowe and Fred Koetter’s Collage City. Its precedents were not intended for passive historical study: their plans could be extracted, rescaled, recombined, and inserted into contemporary sites. Cornell students subsequently used fragments drawn from the publication in Rowe’s collage-based design exercises, making the booklet an operational instrument in the formation of one of the period’s most influential approaches to urban design.
The publication is itself a compelling graphic object: overlapping plans form a cartographic palimpsest on the cover, paired with stencil typography derived from the language of the drafting studio; inside, the absence of photographs, perspectives, and decorative typography is purposeful—visual reduction becomes a form of criticism. Oblong 4to (8.5” x 11”), perfect-bound printed wrappers, 36 pages printed recto only, illustrated throughout with b/w plans. Published in 1974 by Cornell University’s Department of Architecture.
No copies located in commerce at the time of cataloguing. Light bumping and rubbing to extremities. A good, complete copy, with the plans clean and sharply printed.
A scarce primary document of Cornell urbanism and the emerging contextualist critique of modern architecture. Michael Dennis and Klaus Herdeg developed the publication from research begun with Cornell architecture students in 1972 and continued under a 1973 Graham Foundation grant. Their point of departure was direct and consequential: modern architecture had produced many distinguished individual buildings, yet had proved markedly less successful in constructing a coherent city. The characteristic freestanding modern building—internally generated, formally ambiguous, and theoretically capable of indefinite repetition—had weakened the traditional relationship among architecture, street, square, and public realm.
Urban Precedents proposes architectural history as a corrective and a working design repertory. Thirty-six historical and modern complexes—including the Hofburg in Vienna, the Zwinger in Dresden, Piazza San Pietro, the Louvre, Les Halles, the Palazzo Ducale at Urbino, Bath, Oxford and Cambridge colleges, Harvard, and Cornell—are redrawn as standardized figure-ground plans. Façade, material, program, and stylistic distinction disappear. Buildings become black figures; streets, courts, gardens, and plazas become white fields. The resulting comparisons expose the formal structures through which architecture either produces urban space or remains isolated within it.
Conceived within the intellectual setting of Colin Rowe’s Cornell urban-design studio, the booklet anticipates the morphological and contextualist arguments codified four years later in Rowe and Fred Koetter’s Collage City. Its precedents were not intended for passive historical study: their plans could be extracted, rescaled, recombined, and inserted into contemporary sites. Cornell students subsequently used fragments drawn from the publication in Rowe’s collage-based design exercises, making the booklet an operational instrument in the formation of one of the period’s most influential approaches to urban design.
The publication is itself a compelling graphic object: overlapping plans form a cartographic palimpsest on the cover, paired with stencil typography derived from the language of the drafting studio; inside, the absence of photographs, perspectives, and decorative typography is purposeful—visual reduction becomes a form of criticism. Oblong 4to (8.5” x 11”), perfect-bound printed wrappers, 36 pages printed recto only, illustrated throughout with b/w plans. Published in 1974 by Cornell University’s Department of Architecture.
No copies located in commerce at the time of cataloguing. Light bumping and rubbing to extremities. A good, complete copy, with the plans clean and sharply printed.

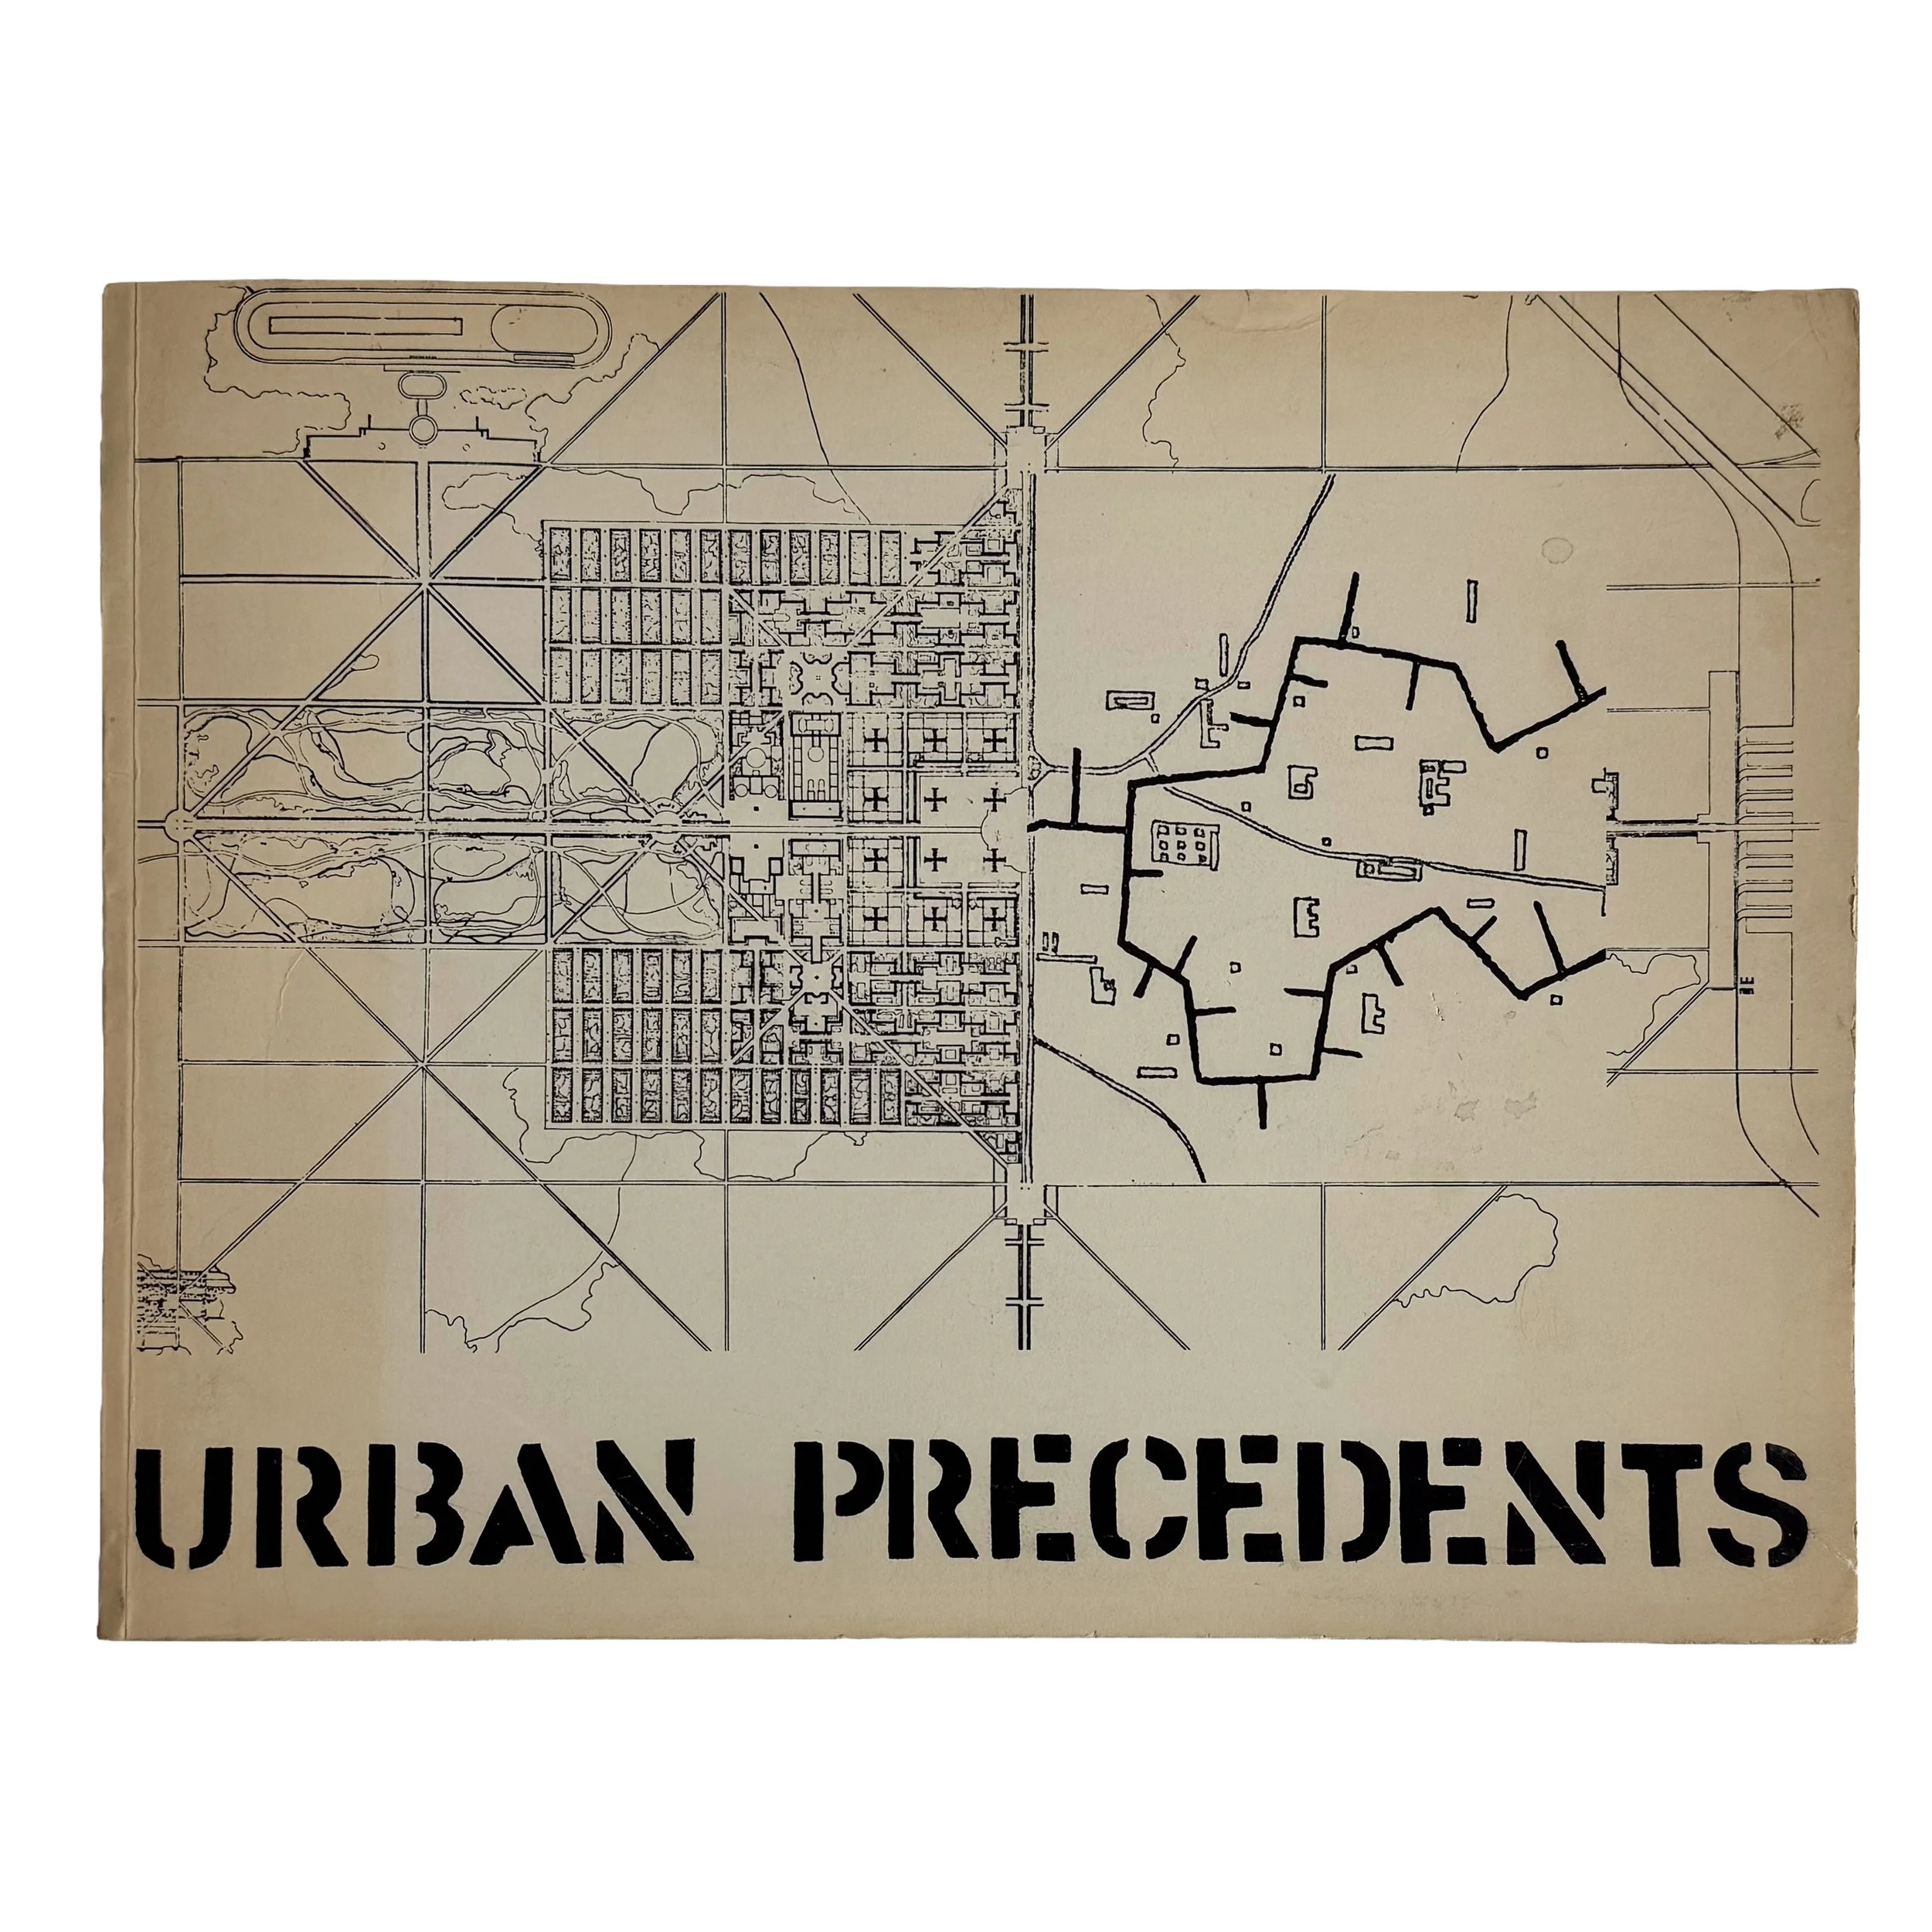 Image 1 of 7
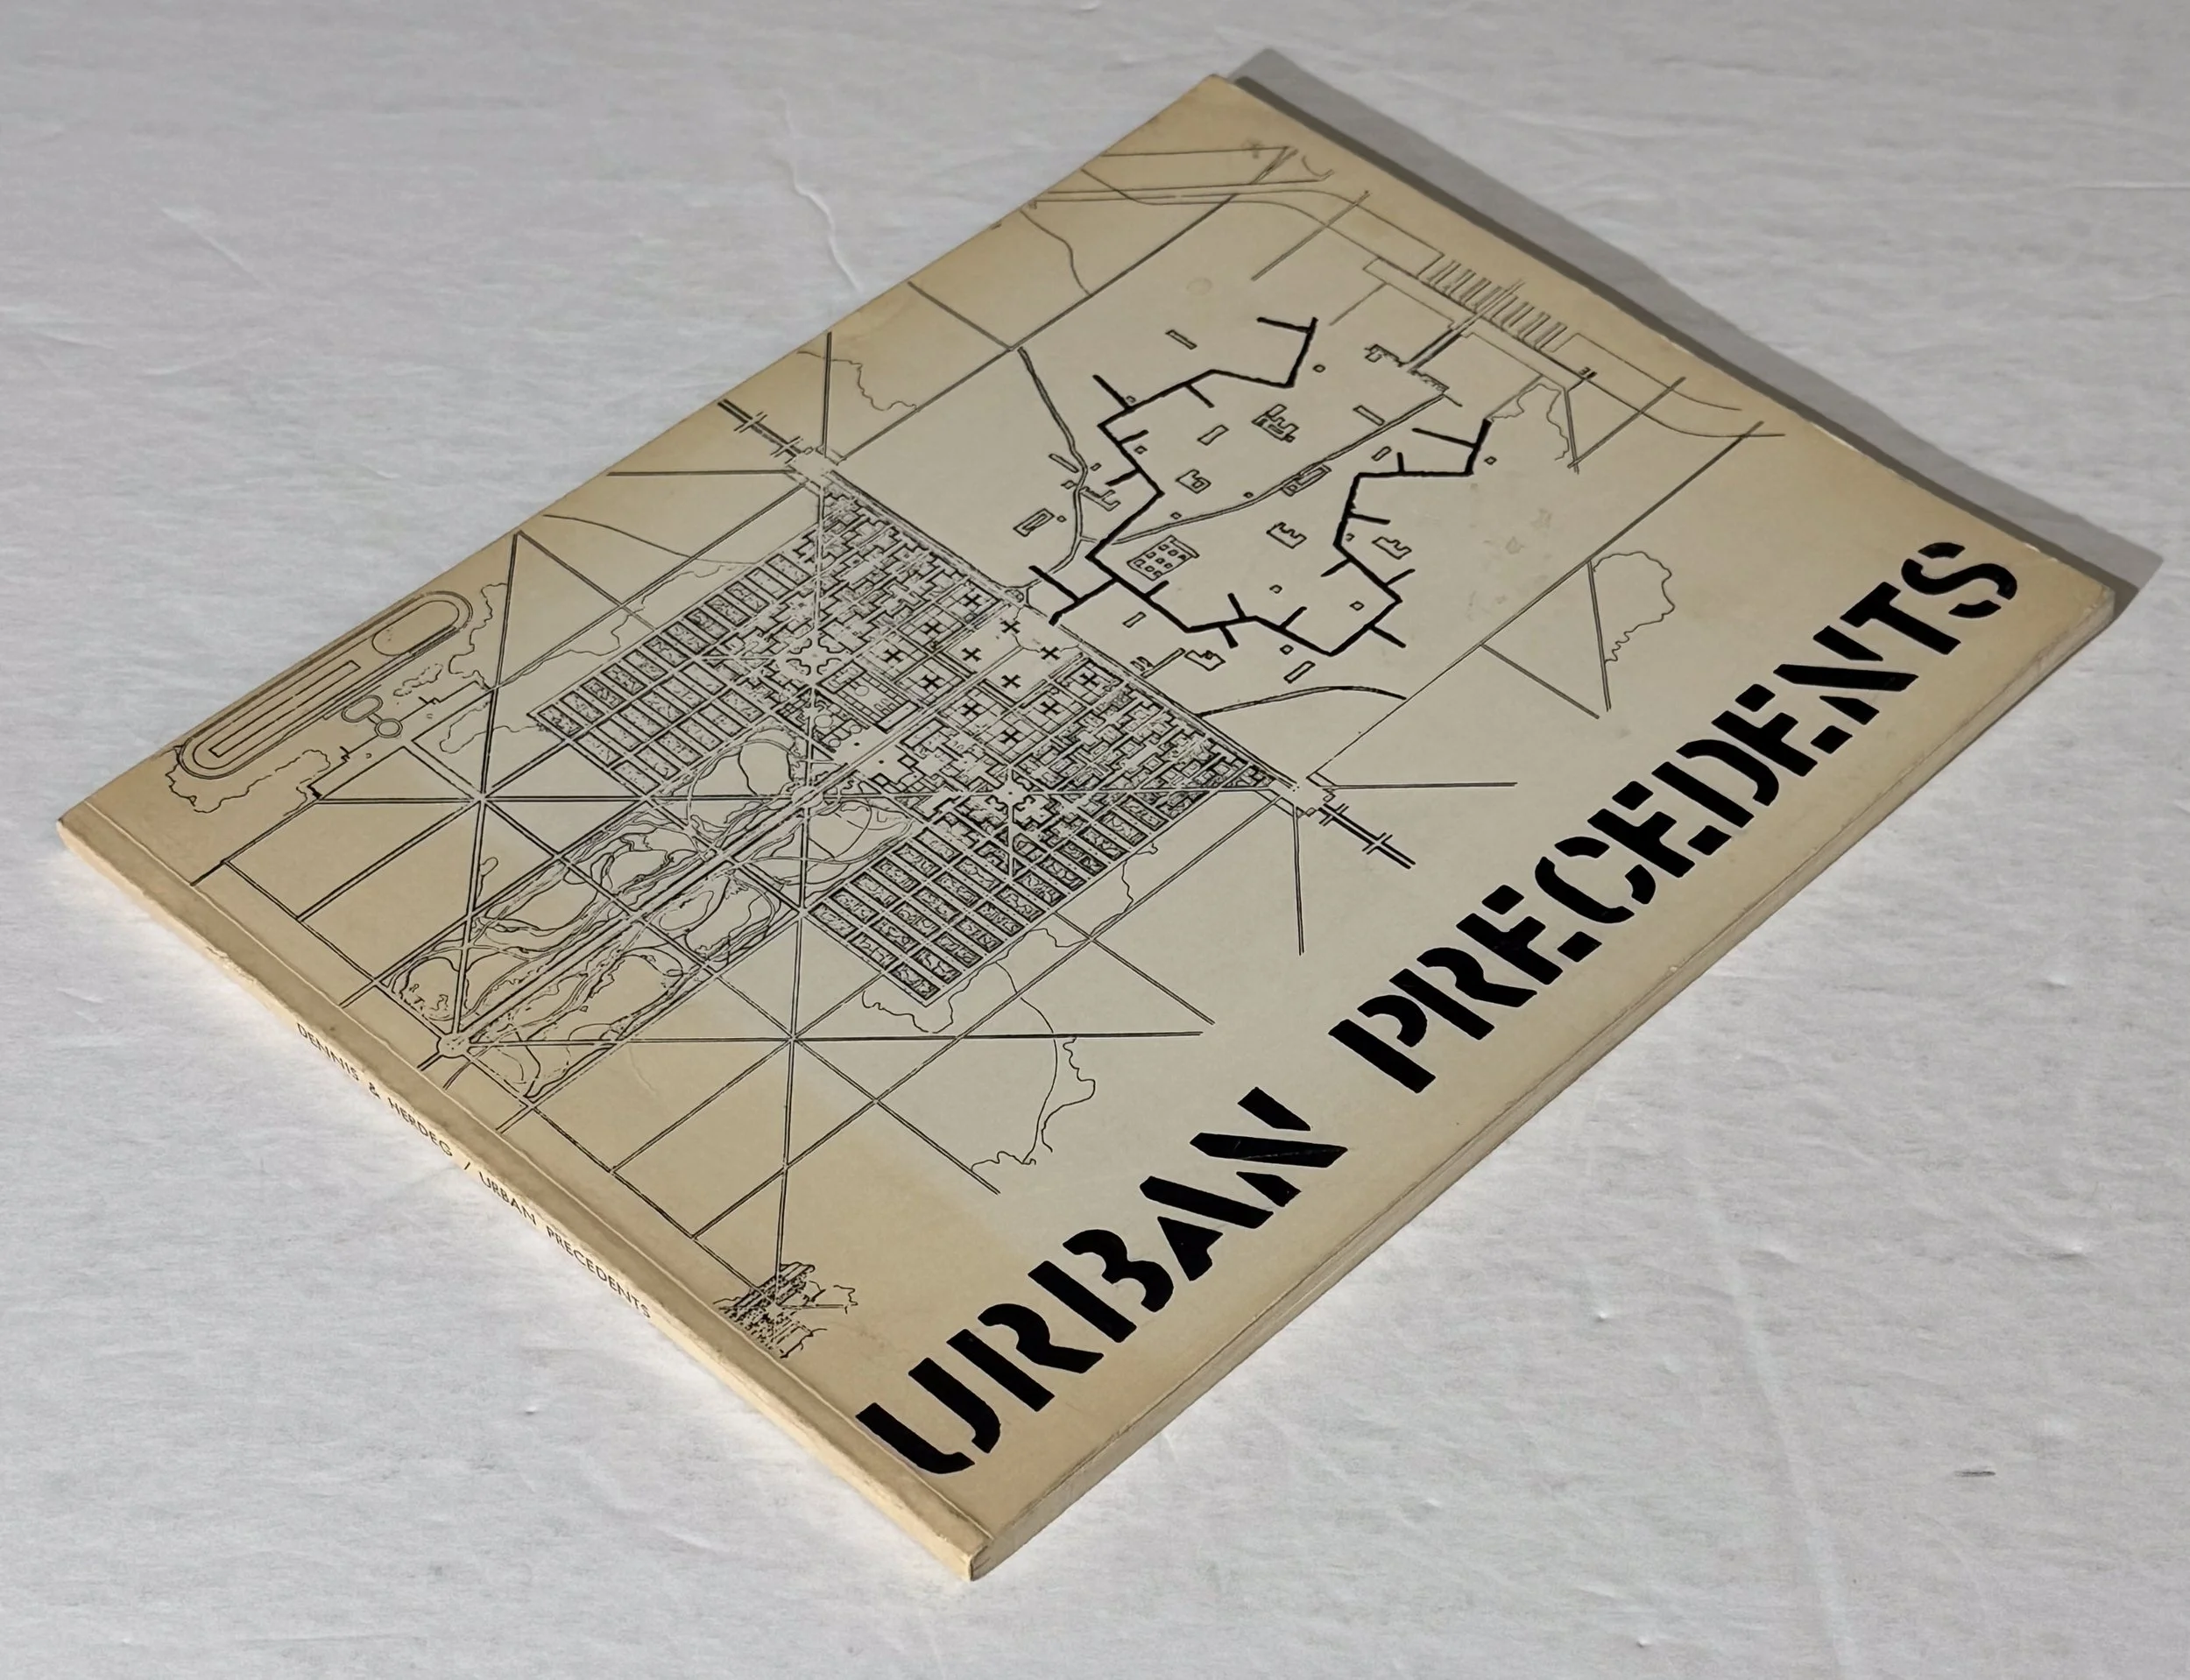 Image 2 of 7
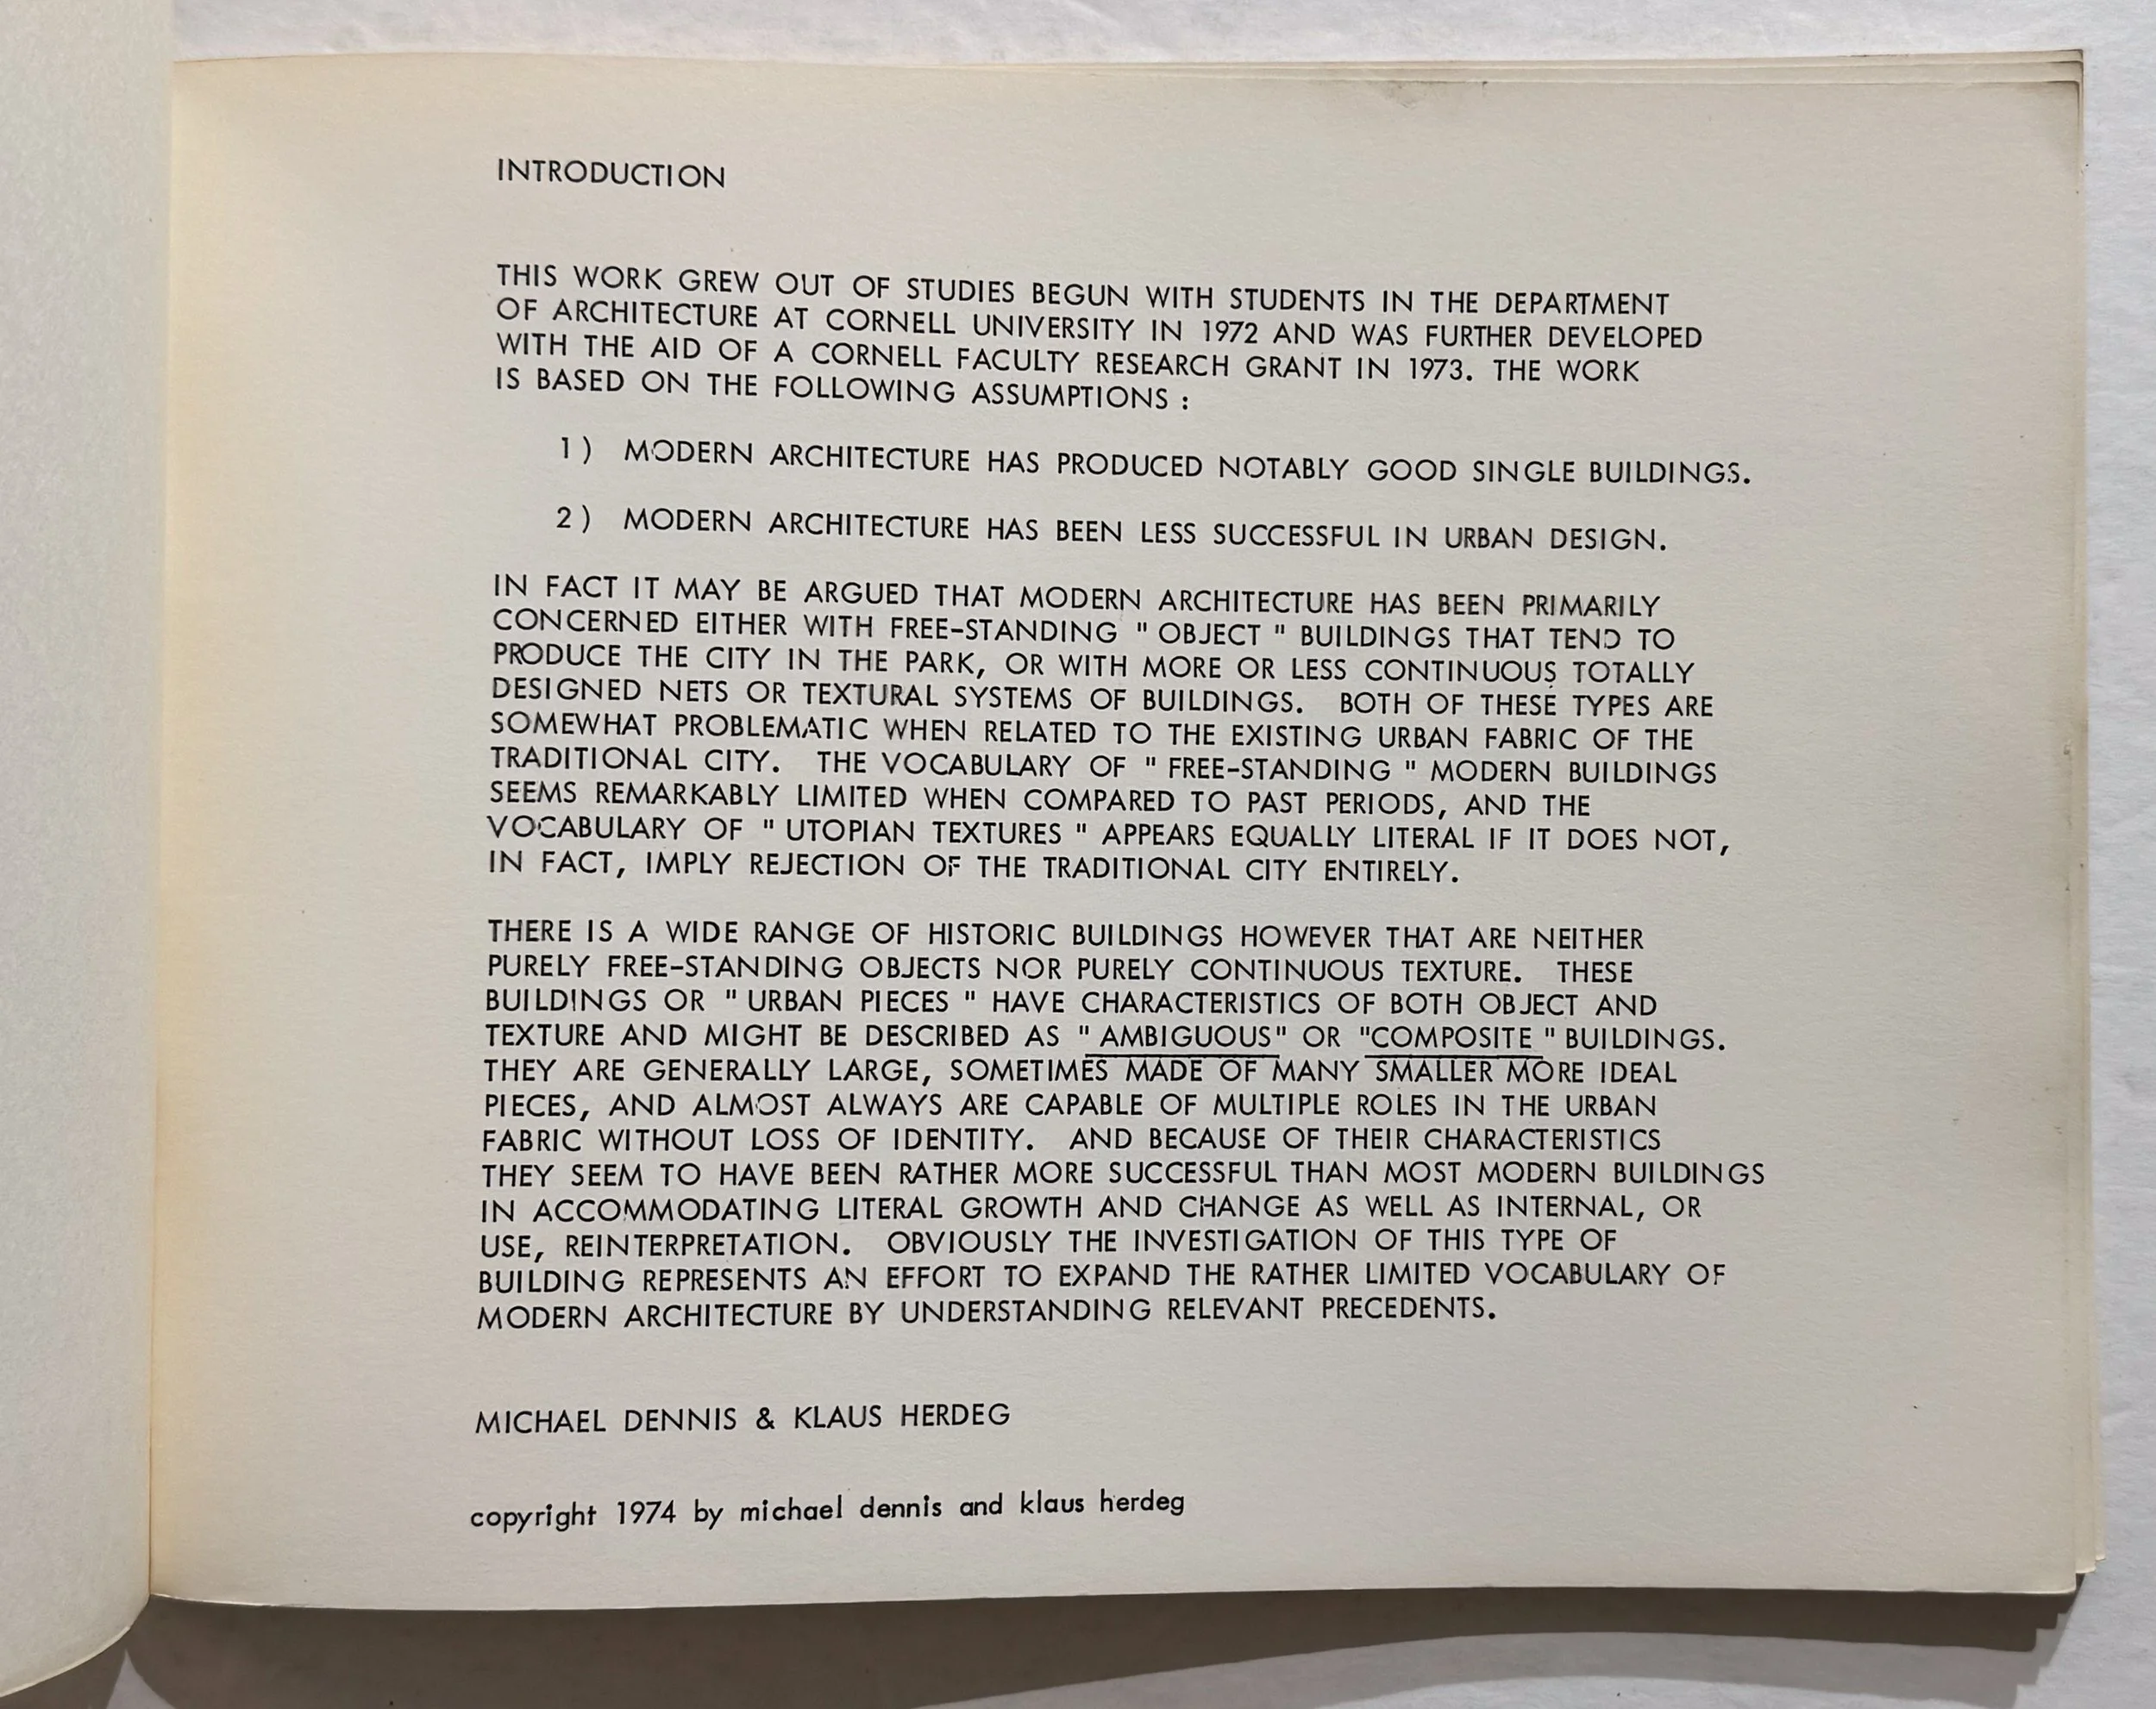 Image 3 of 7
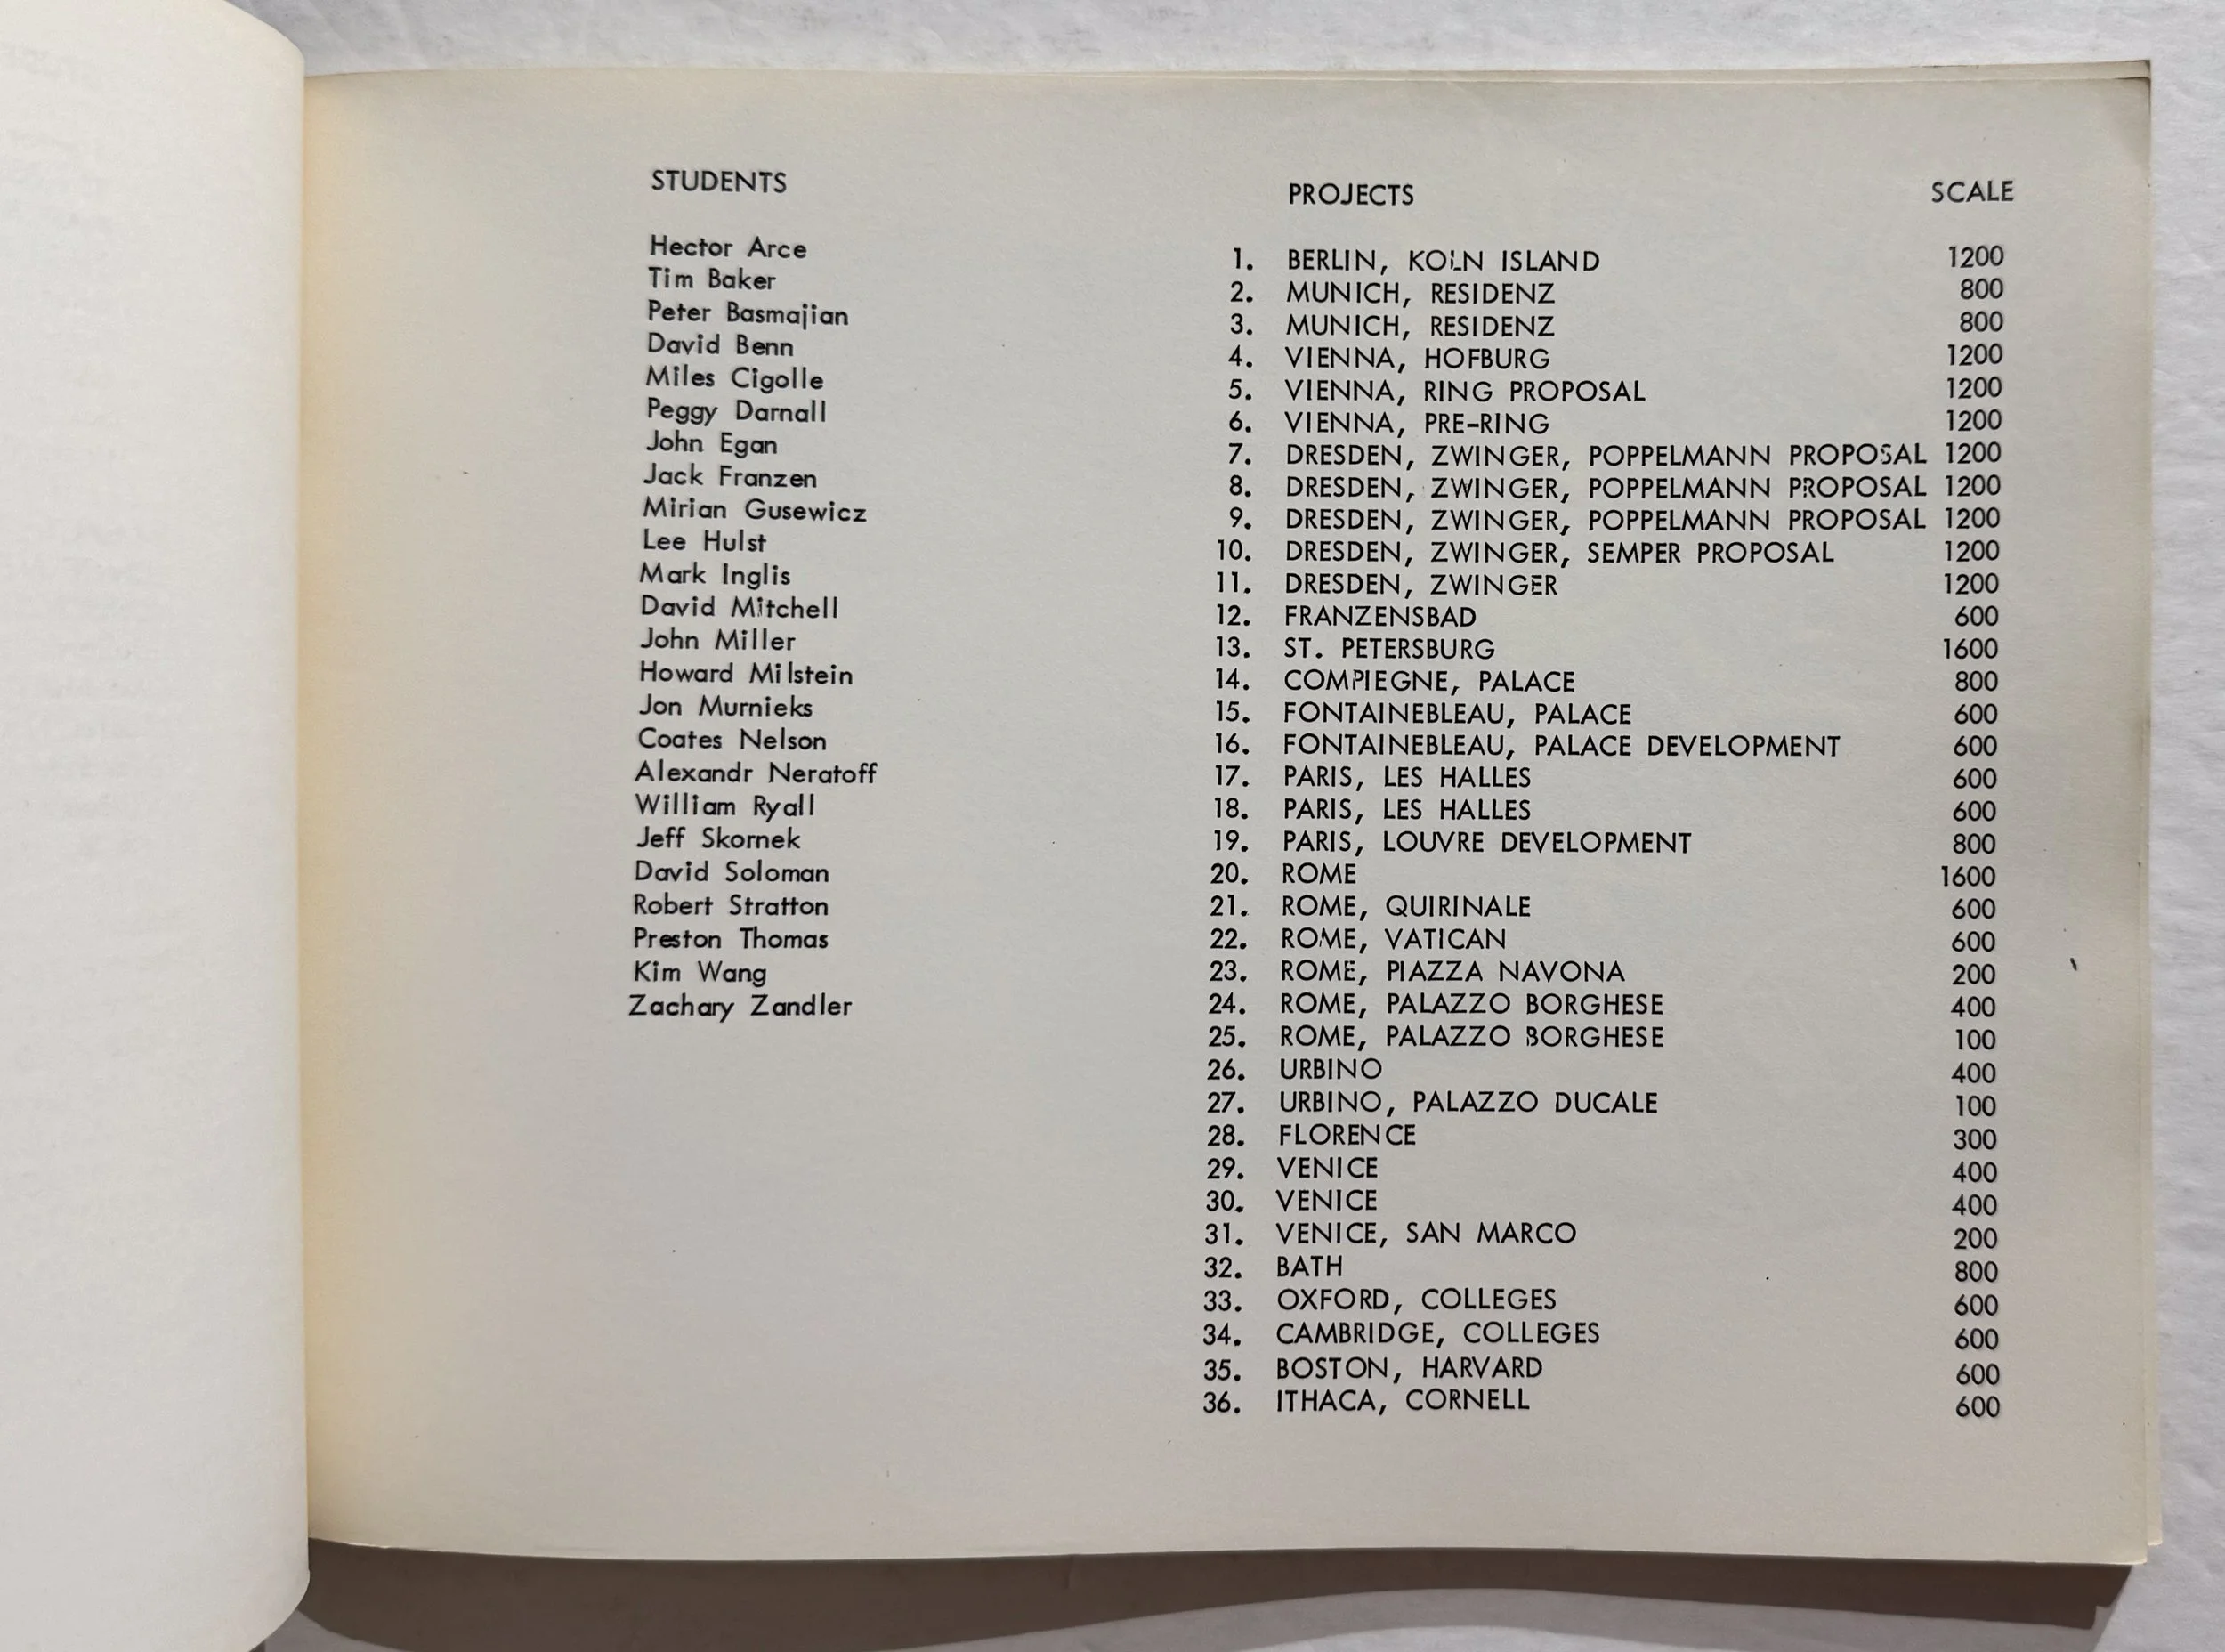 Image 4 of 7
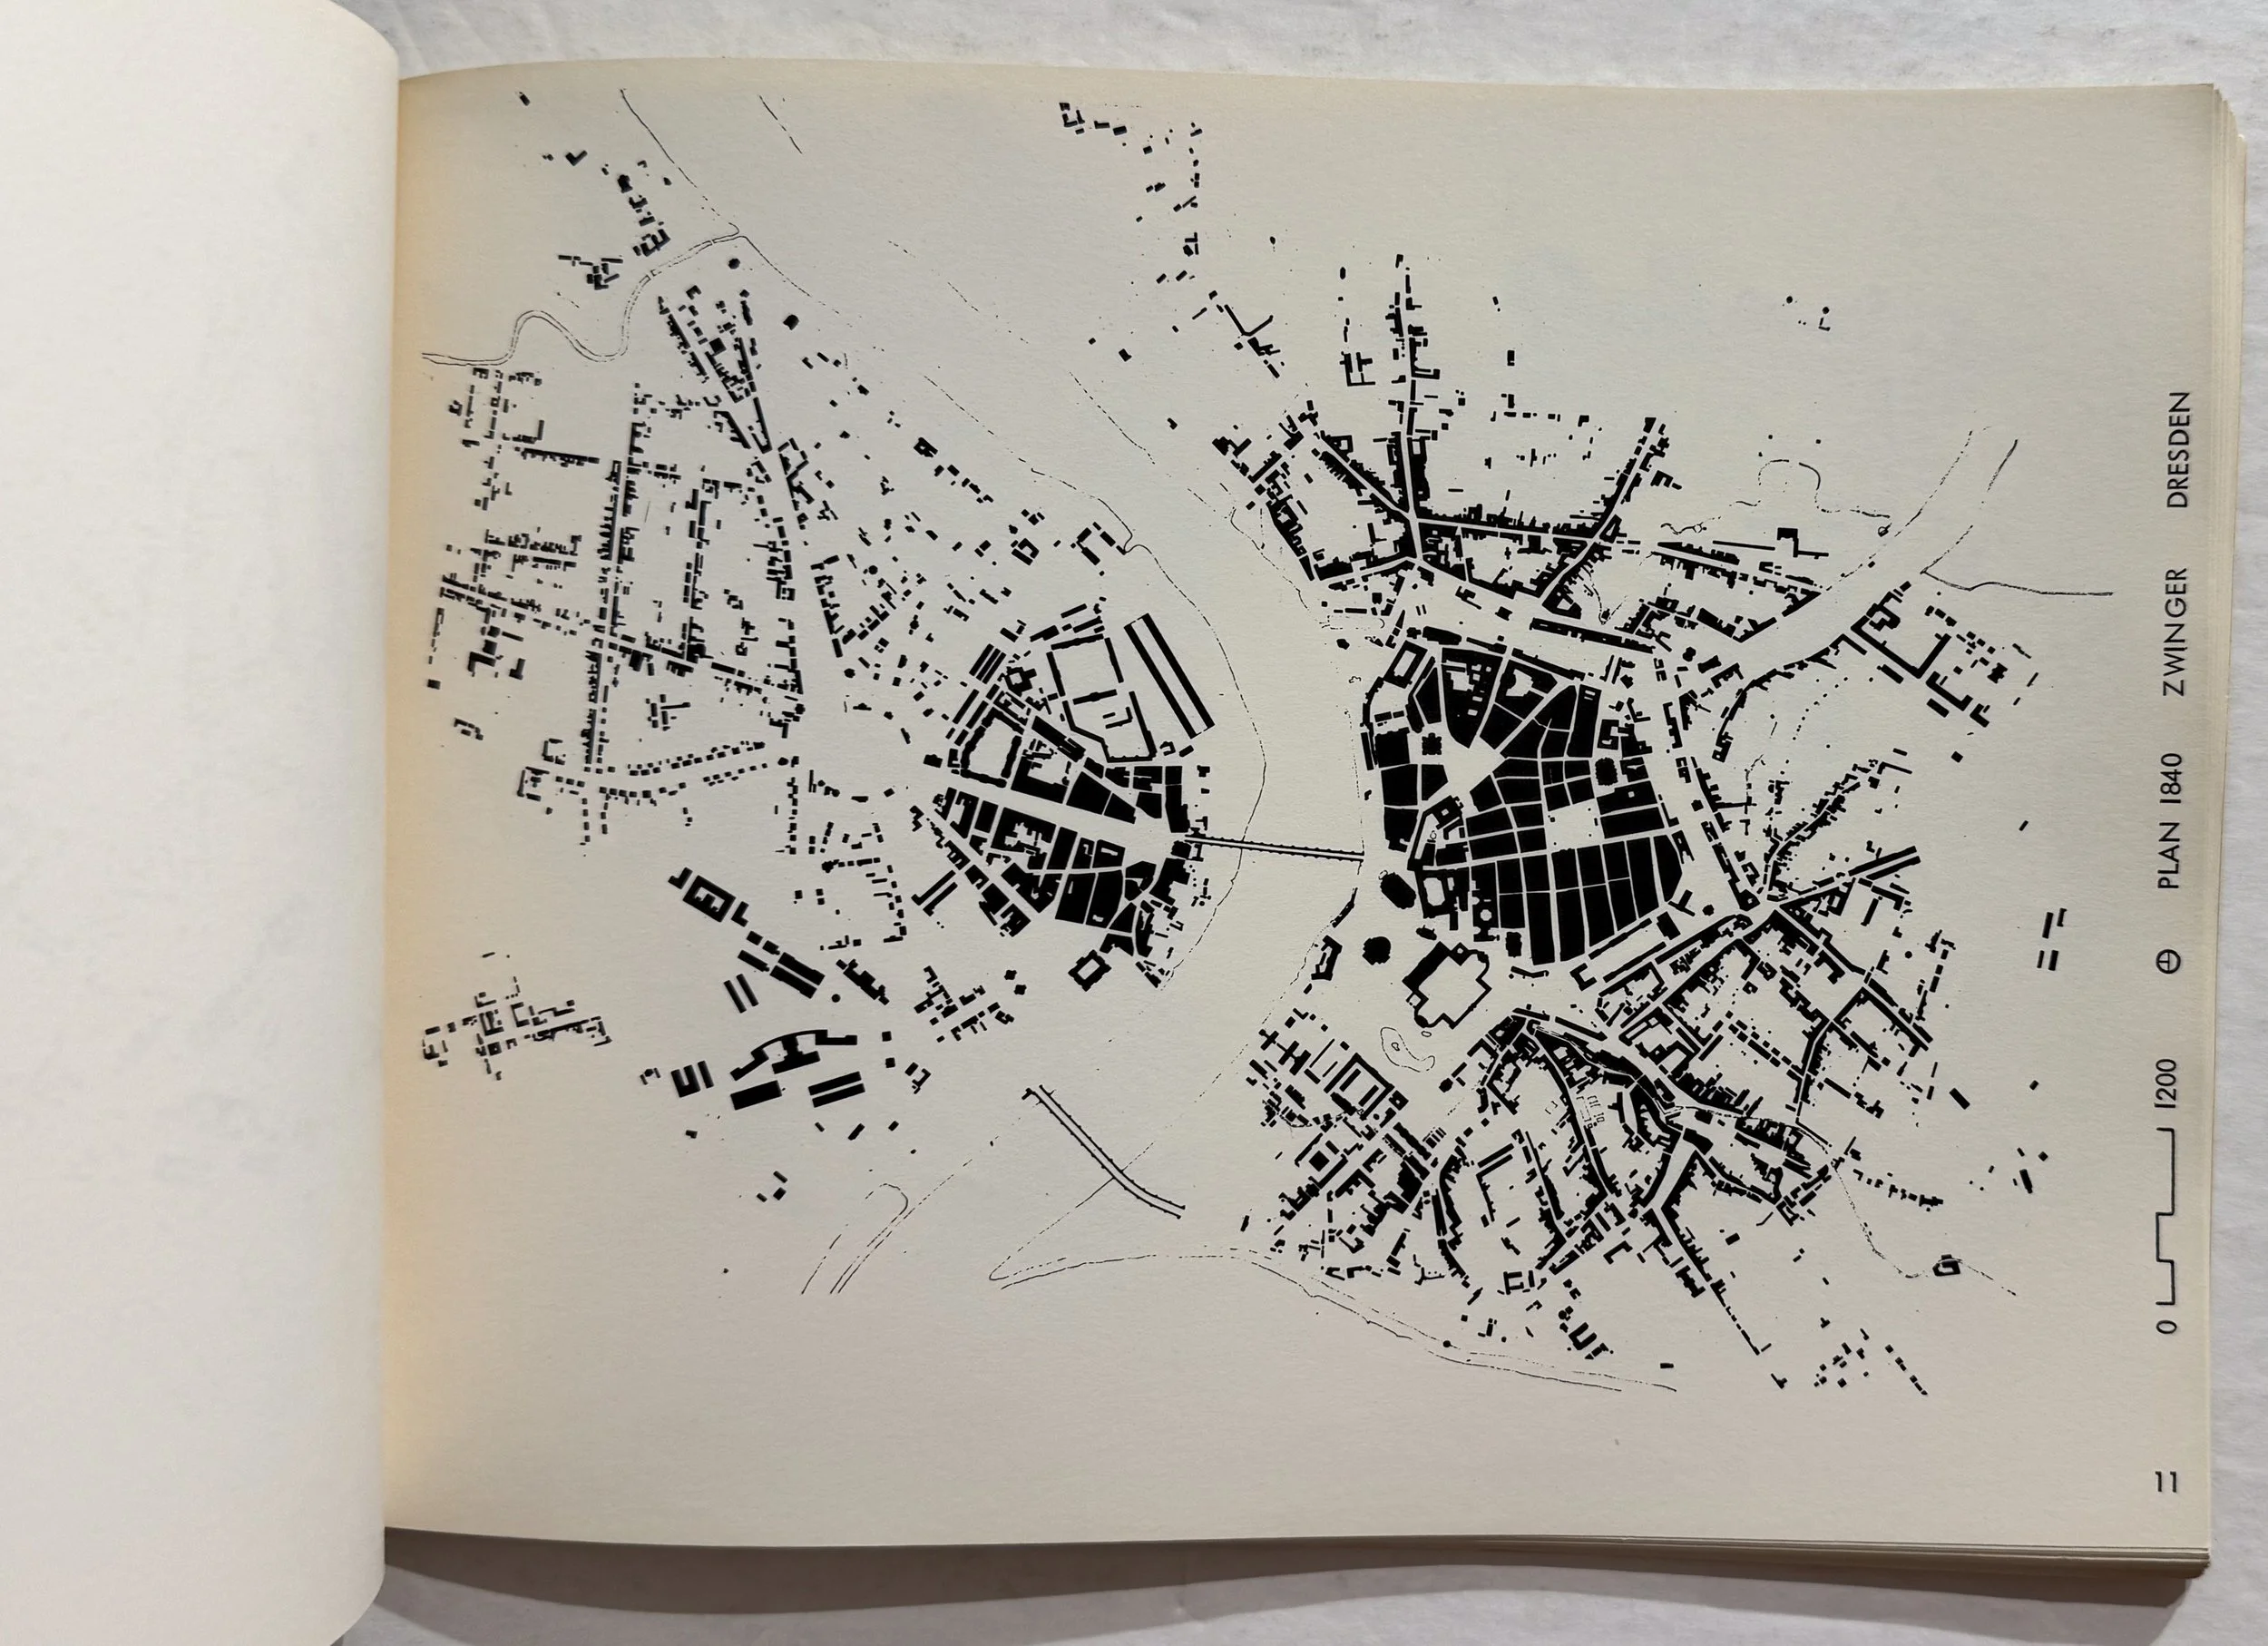 Image 5 of 7
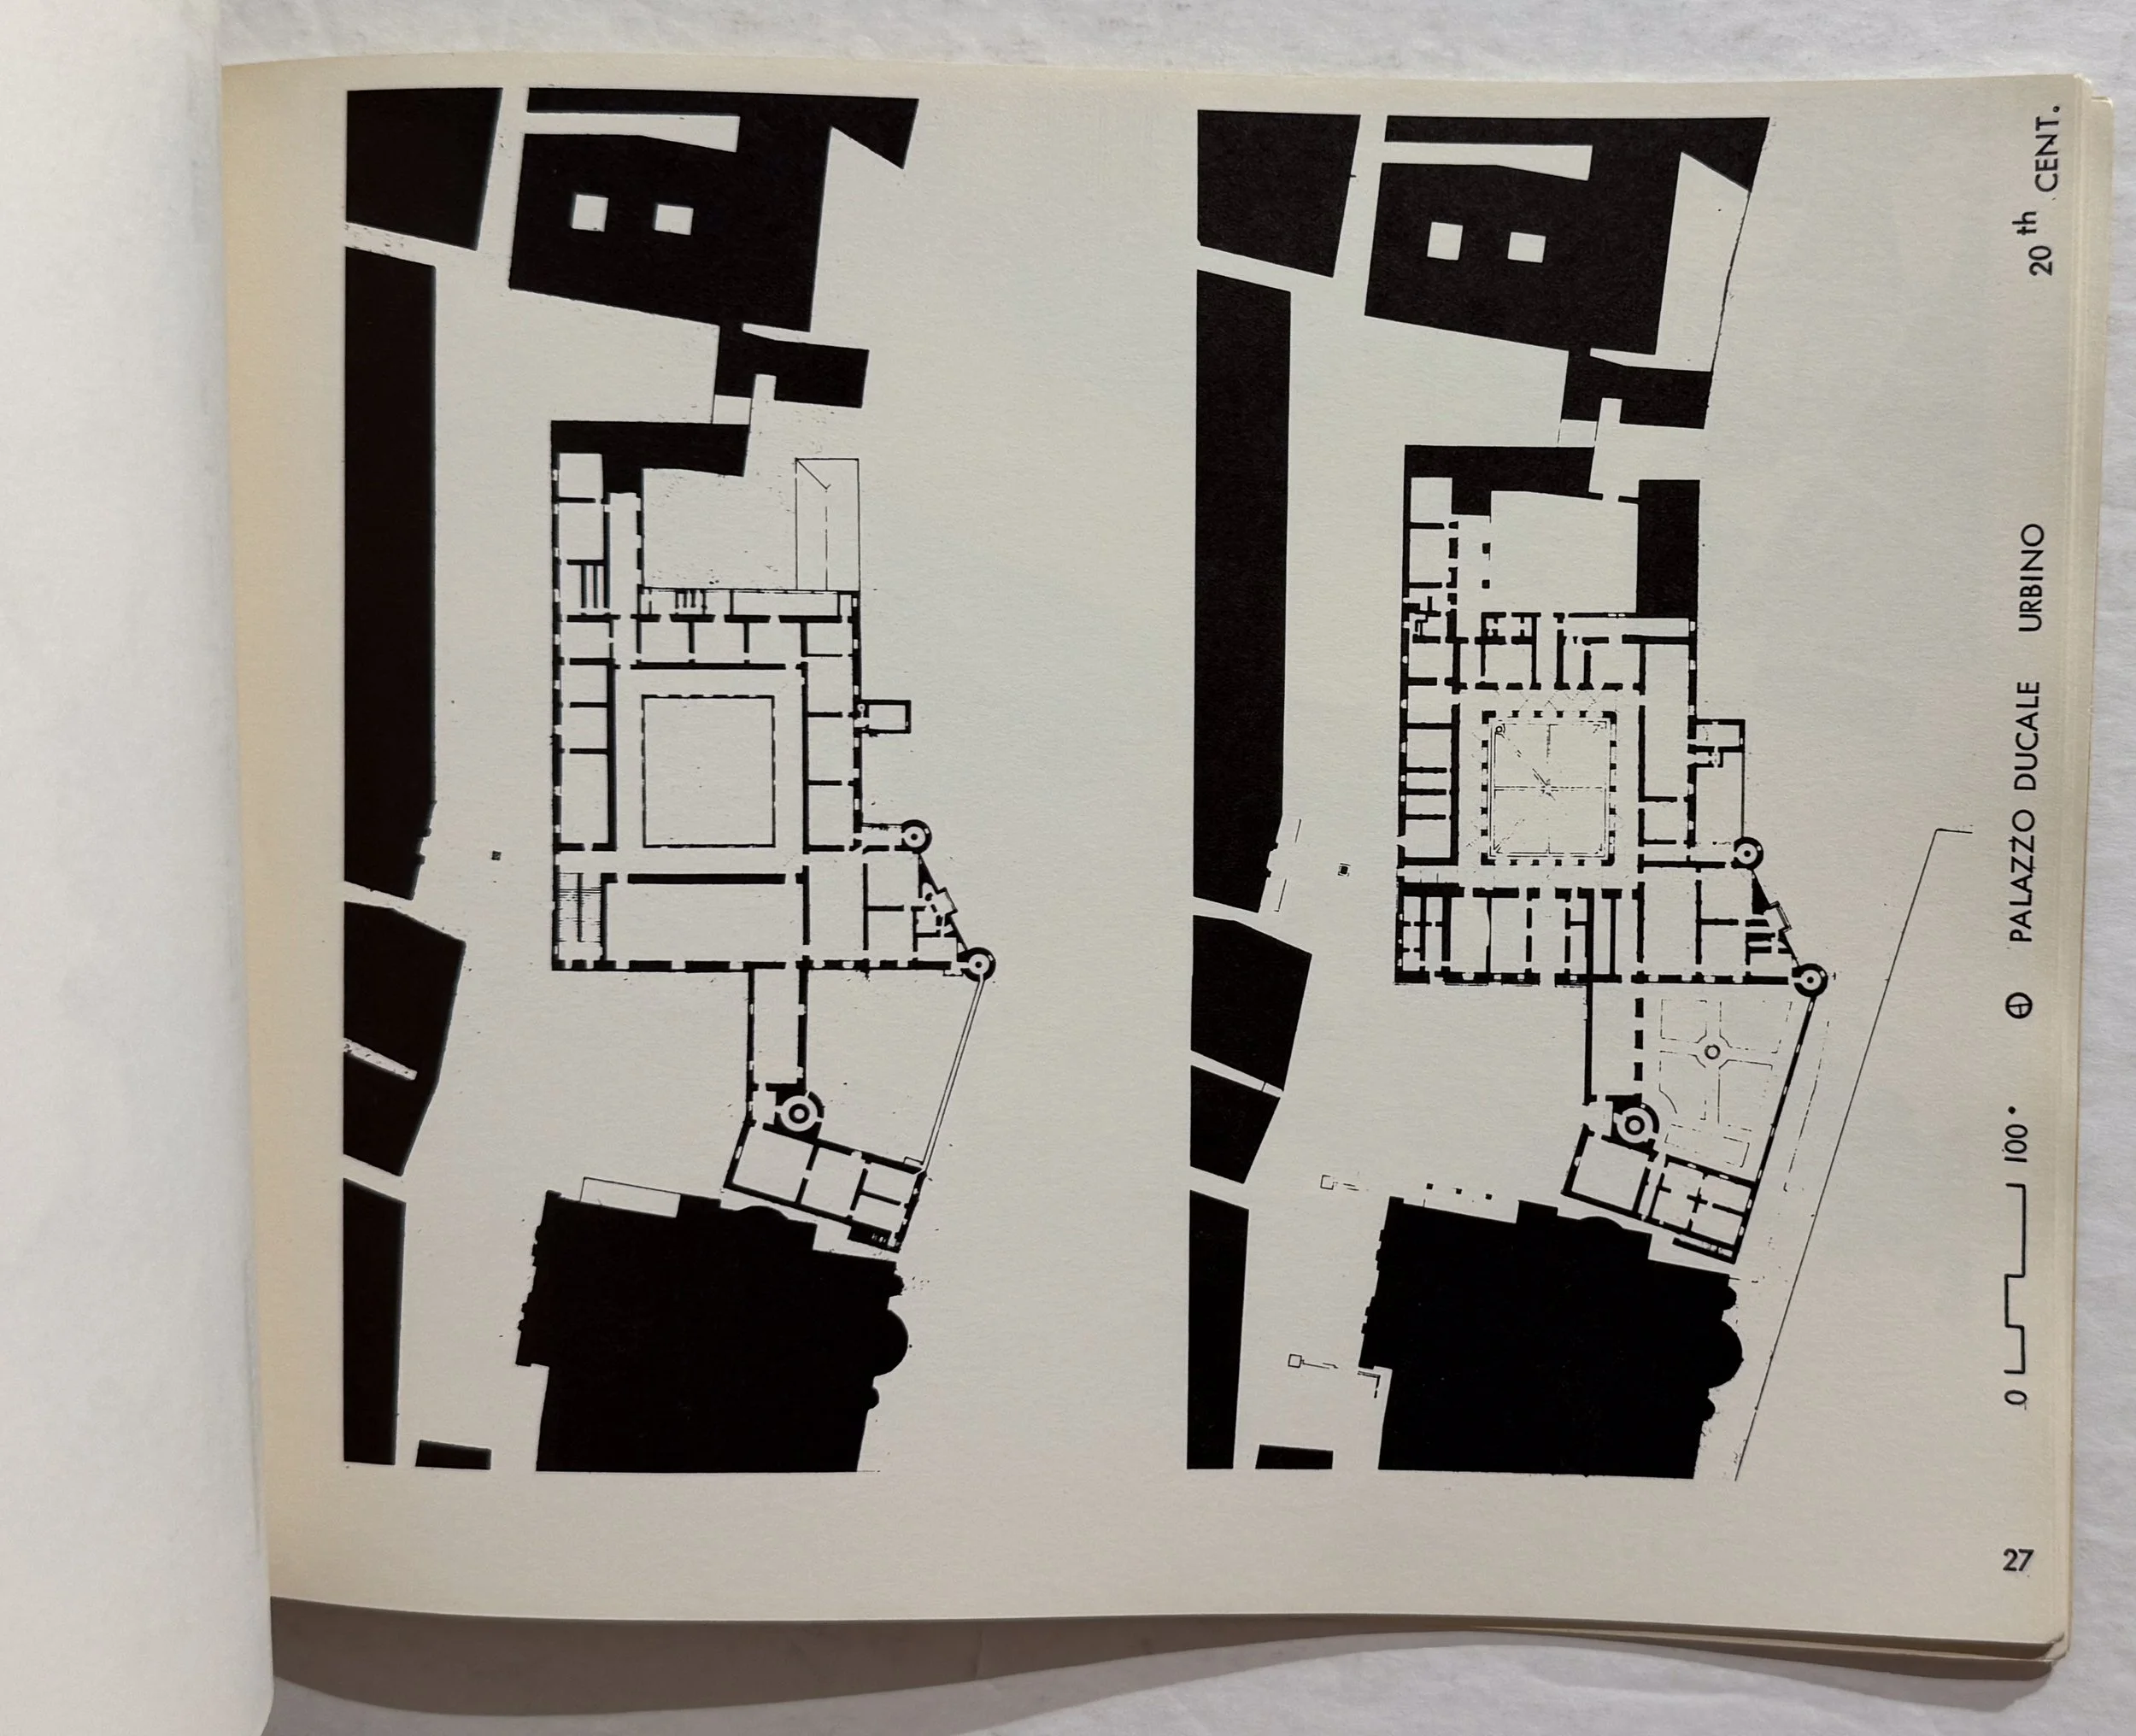 Image 6 of 7
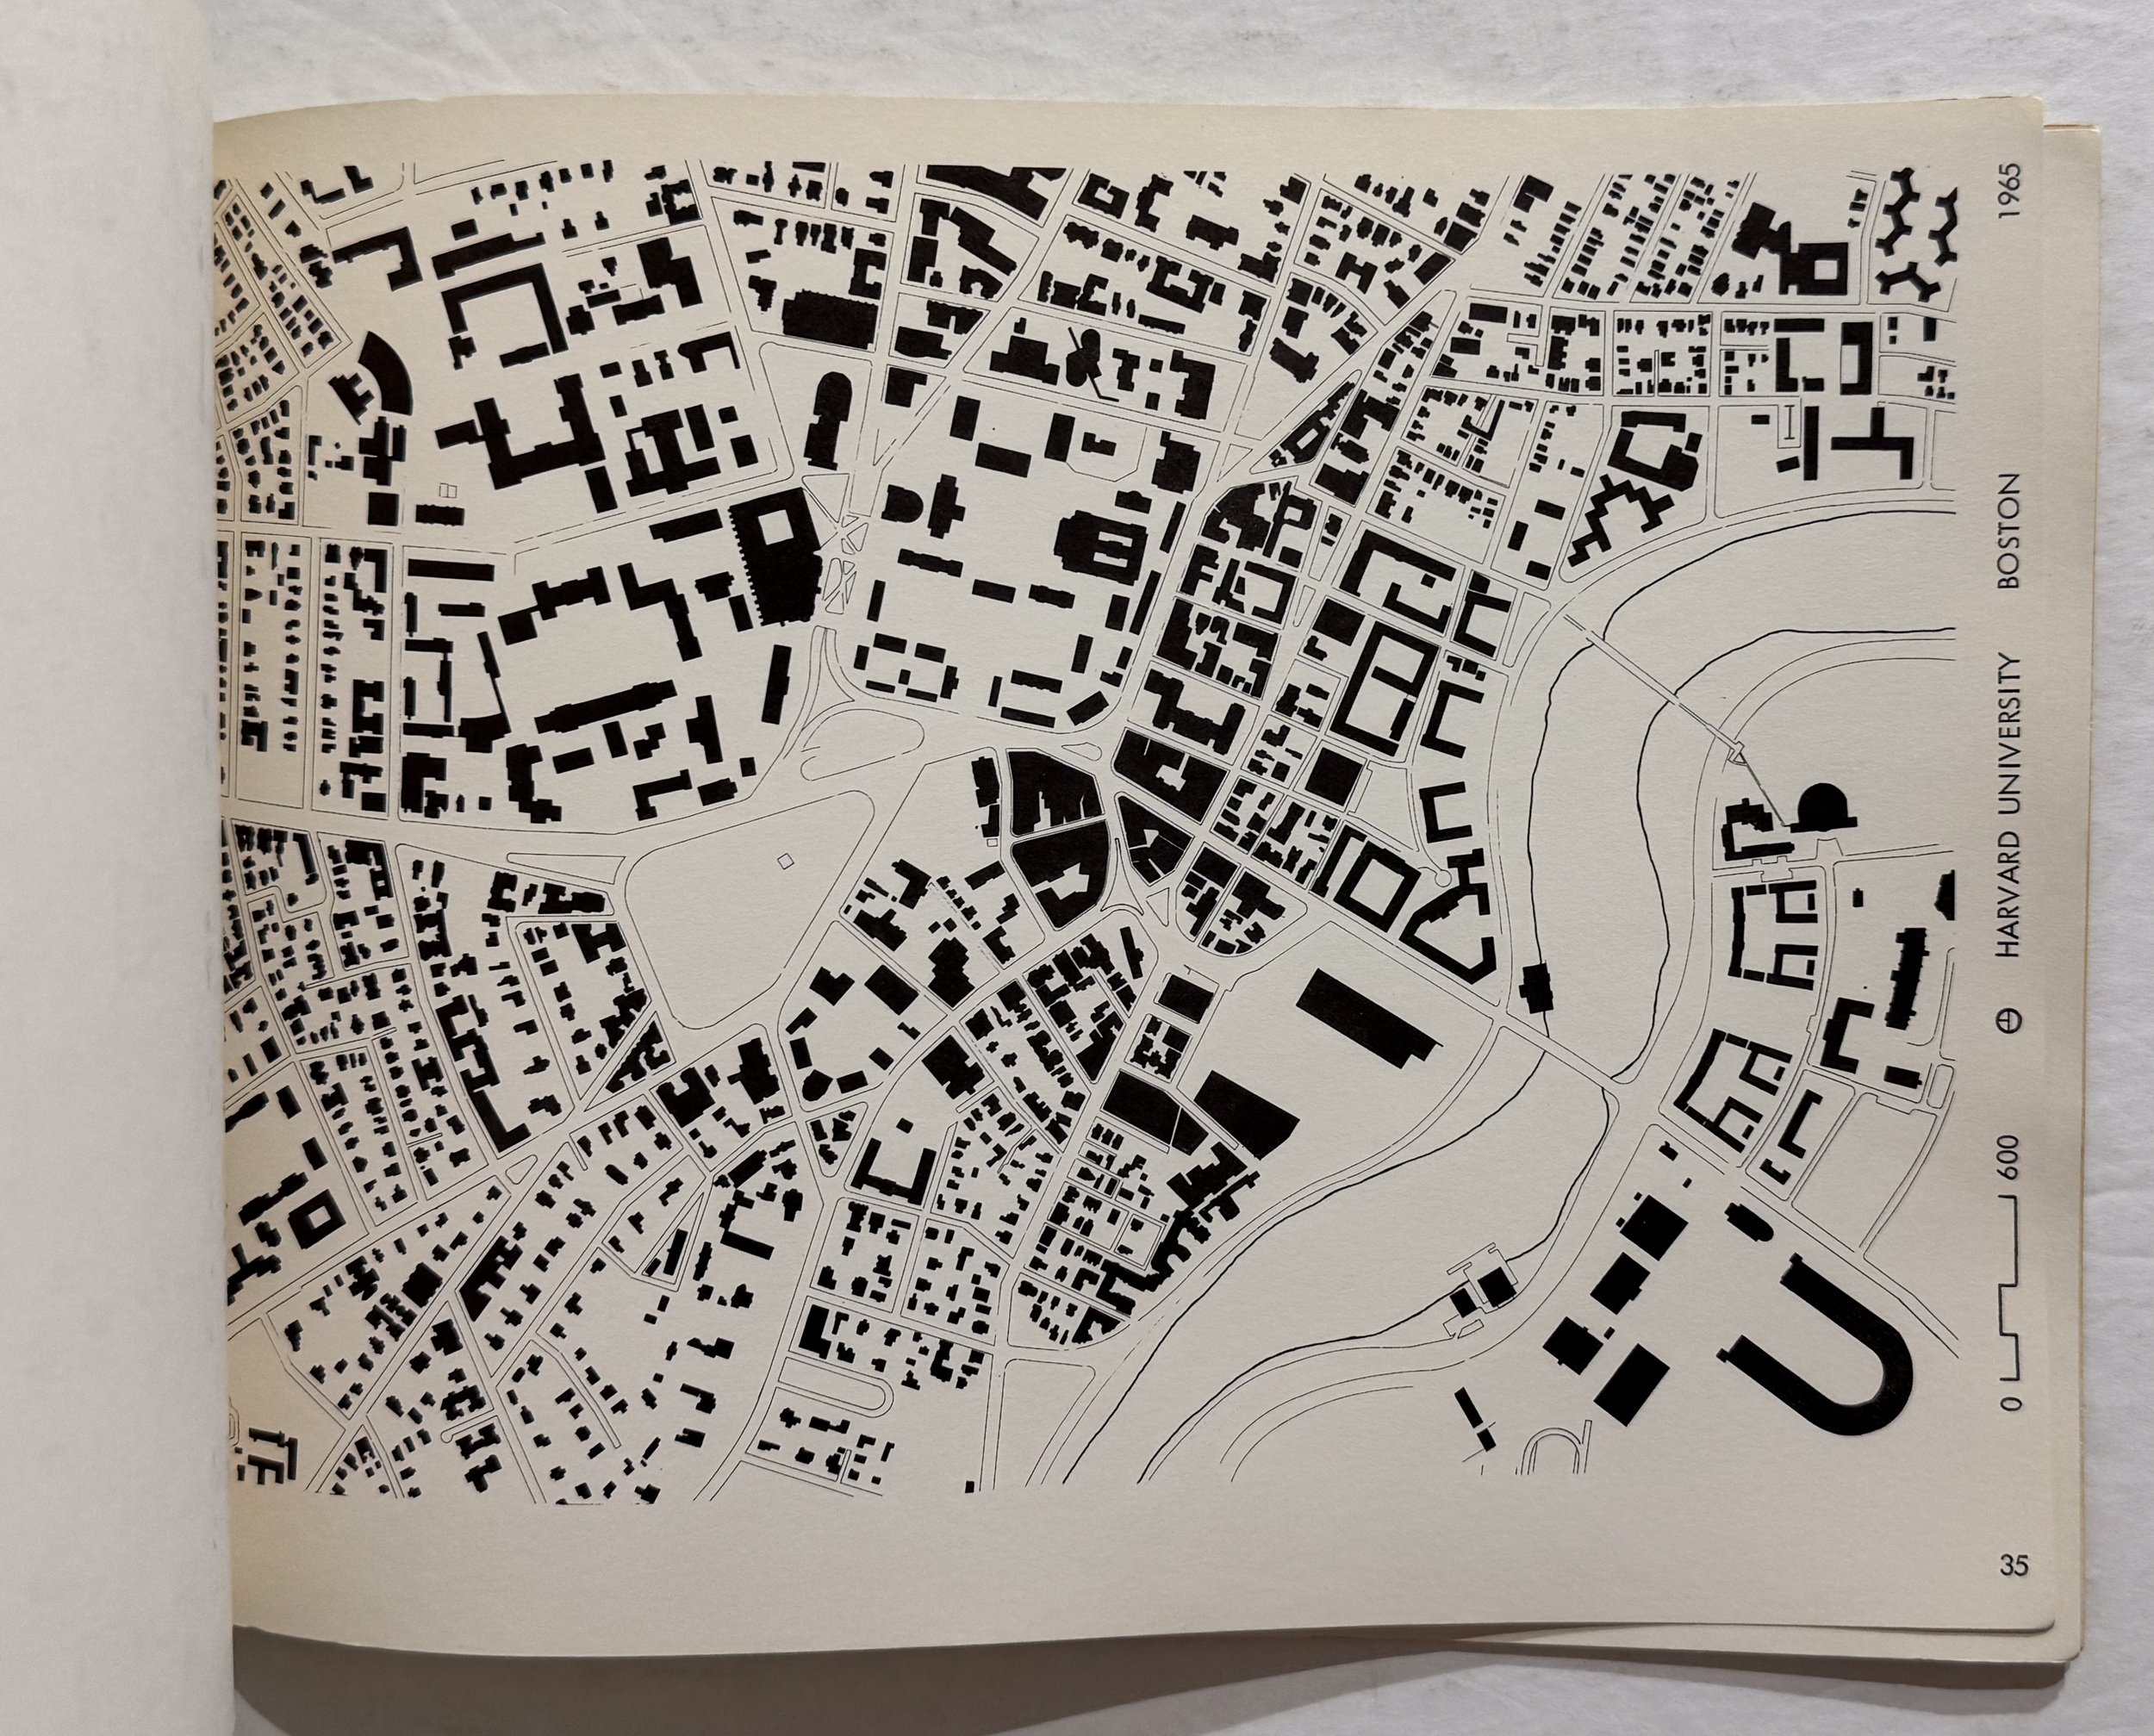 Image 7 of 7